Caldwell Block

Why it's listed
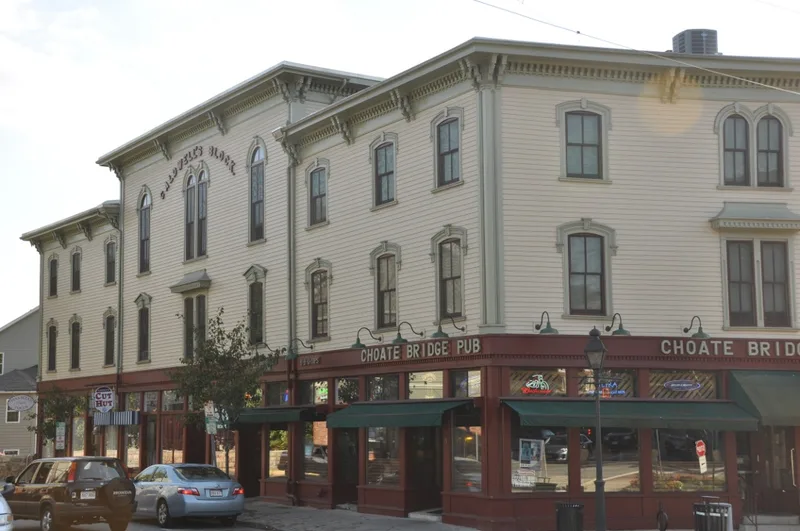
Standing on South Main Street beside the Choate Bridge in Ipswich, the Caldwell Block is a three-story Italianate commercial building completed in 1870 for Col. Luther Caldwell. It replaced earlier buildings on the site, including an 1794 woolen manufactory that was later lost to fire. Its facade has label moldings, paired round-headed windows in the three center bays, and an elaborate cornice with paired brackets. The front and sides were faced with flush boarding treated to look like cut stone, and the rear with clapboard. The storefronts, once cast-iron framed, have been greatly altered. It is described as the earliest Ipswich building designed as a commercial structure and continuously used for commerce and offices. Shops occupied the ground floor, offices the second, and a large hall on the third served the Grand Army of the Civil War. Author John Updike worked in an office here from 1961 to 1974. It was listed for its role in the town's commercial growth and as a good example of commercial Italianate design.
Significance in brief: The form describes it as the earliest building in Ipswich designed as a commercial structure and continuously used for commercial and office purposes. It is argued to be the prime example of the town's commercial development (criterion A) and a good representation of the commercial Italianate style (criterion C). It also stands at the crossing near the Choate Bridge, an early center of commercial activity, and housed writer John Updike's office from 1961 to 1974.
Machine-generated summary. This summary was generated by a language model from the official nomination document and has not been reviewed line by line by an editor. It may contain errors. Check the source document before relying on any detail. Source: nomination document (PDF) · National Archives catalog entry. NRHP reference 83003434, listed July 7, 1983. Summary generated October 2026 (model claude-sonnet-5-5, prompt v1.0-2026-10-29, confidence high).
Key facts
| Address | S. Main St., Ipswich |
|---|---|
| County | Essex County |
| Listed | July 7, 1983 |
| Reference number | 83003434 |
| Resource type | Building |
| Architect / builder | Architect unknown; erected by Col. Luther Caldwell |
| Architectural style | Italianate |
| Criteria |
|
| Areas of significance | Commerce, Architecture |
| Level of significance | National, State |
| Status (as stated in the nomination) | Present use is commercial; the ground floor has always held shops and the upper floors offices. Asbestos siding was removed in May 1983, and the storefronts have been greatly altered. |
| Acreage | 0.1 |
| Coordinates | 42.67961, -70.83756 (NPS GIS) |
What listing means for this property
For an income-producing building, listing (individually or as a contributing building in a district) is the gateway to the 20% federal rehabilitation tax credit on qualified rehabilitation costs, often stackable with state credits. Work claiming the credit must follow the Secretary of the Interior's Standards and be approved in advance.
Listing does not restrict a private owner acting without federal money or permits; where federal funding or licensing is involved, Section 106 review applies.
General information, not legal or tax advice. Rules change; confirm with your State Historic Preservation Office or a qualified adviser.
Sources and further reading
- National Park Service, National Register of Historic Places database (snapshot May 2026), reference 83003434.
- Nomination form (PDF, National Archives) — catalog entry
- Wikipedia article (used for cross-checking only; text not reproduced here)
- Wikidata Q5019138
- This listing as JSON
Last updated October 2026. Found an error? See the editorial policy for how to report it.