Woman's Club of Fall River

Why it's listed
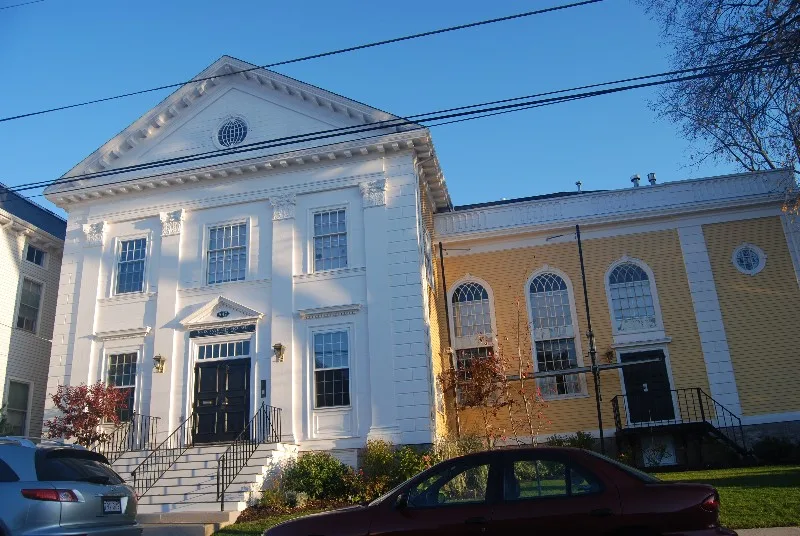
Located at 542 Walnut Street in Fall River, this clubhouse began as a private school in 1897 and later served in the 1910s as St. Paul's Evangelical Lutheran Church. In 1925 the building was remodelled for the Woman's Club, which hired local architect Maude Darling Parlin. A Durfee High School graduate and the only woman in her class at M.I.T., she worked with her brother as Darling and Parlin and was sole designer of this clubhouse. The Colonial Revival exterior features a pedimented entrance pavilion, pilasters, quoins, small-paned double-hung sash, and a side wing with arched windows and a blind roof balustrade. Interior moldings were carved to the architects' own drawings rather than taken from stock patterns. It is considered a distinctive, well-preserved example of its style and has been tied for over fifty years to one of the city's principal social institutions. It is unclear how much of the 1897 structure survives inside the remodelling.
Significance in brief: The nomination calls it one of the city's finest examples of Colonial Revival architecture and the work of Fall River's best-known woman architect, Maude Darling Parlin. It also reflects more than half a century of association with one of the city's principal social institutions. It is argued to meet criteria A and C.
Machine-generated summary. This summary was generated by a language model from the official nomination document and has not been reviewed line by line by an editor. It may contain errors. Check the source document before relying on any detail. Source: nomination document (PDF) · National Archives catalog entry. NRHP reference 83000733, listed February 16, 1983. Summary generated October 2026 (model claude-sonnet-5-5, prompt v1.0-2026-10-29, confidence medium).
Key facts
| Address | 1542 Walnut St., Fall River |
|---|---|
| County | Bristol County |
| Listed | February 16, 1983 |
| Reference number | 83000733 |
| Resource type | Building |
| Architect / builder | Maude Darling Parlin (1925) |
| Architectural style | Colonial Revival |
| Criteria |
|
| Areas of significance | Architecture, Religion |
| Level of significance | State |
| Status (as stated in the nomination) | Described as carefully crafted and well preserved; present use is a clubhouse. |
| Acreage | 0.2 |
| Coordinates | 41.71579, -71.14927 (NPS GIS) |
What listing means for this property
National Register listing is honorary: it recognises significance and does not restrict what a private owner may do without federal money or permits. It unlocks the 20% federal rehabilitation tax credit for income-producing buildings, state credits in many states, and Section 106 review when federal agencies are involved. See what listing means in practice.
General information, not legal or tax advice. Rules change; confirm with your State Historic Preservation Office or a qualified adviser.
Sources and further reading
- National Park Service, National Register of Historic Places database (snapshot May 2026), reference 83000733.
- Nomination form (PDF, National Archives) — catalog entry
- Wikipedia article (used for cross-checking only; text not reproduced here)
- Wikidata Q8030628
- This listing as JSON
Last updated October 2026. Found an error? See the editorial policy for how to report it.