Highlands Historic District
Also known as: Rodman Farm

Why it's listed
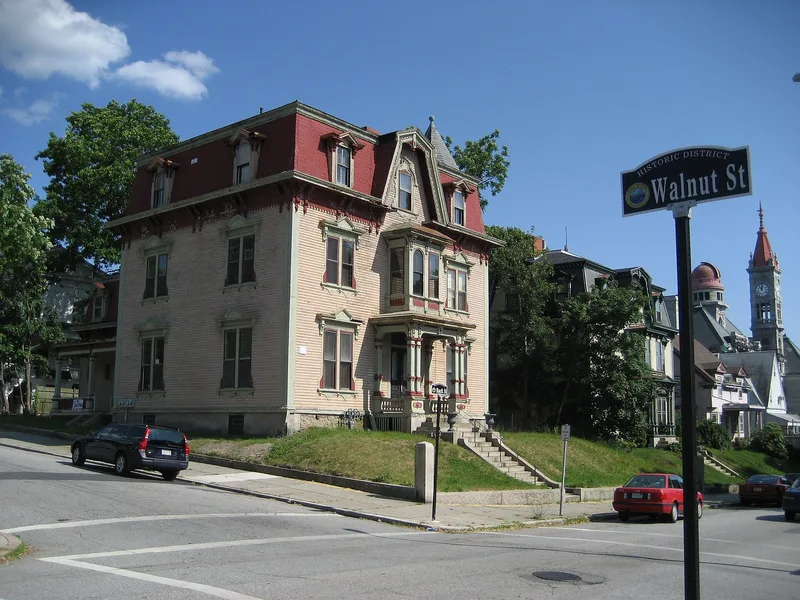
Rising above downtown Fall River, the Highlands is a 145-acre neighborhood of about 322 mostly residential buildings, largely dating from 1840 to 1925. Once the Rodman Farm, it was divided into large lots after the 1843 downtown fire, when wealthy industrialists moved uphill. Lots averaged 10,000 square feet and were often enclosed by granite retaining walls and ornate iron fences. The earliest mansions were temple-fronted Greek Revival houses, including the Carr-Osborn House of about 1842, attributed to architect Russell Warren. Later buildings form a broad record of Victorian taste: Italianate and Gothic Revival houses, mansard-roofed dwellings, Stick Style, Queen Anne, Shingle Style and Georgian Revival. Residents were mainly Yankee mill owners and industrialists, with merchants, brokers and managers arriving in the late 1880s and 1890s. The district was listed for its part in the city's post-fire rebuilding, its association with leading businessmen, and its architectural quality.
Significance in brief: The district is argued to be significant for its role in Fall River's redevelopment after the 1843 downtown fire, as the home of many of the city's leading businessmen and mill owners, and as a rich catalog of Victorian architecture. It also includes work by the nationally known architect Russell Warren.
Machine-generated summary. This summary was generated by a language model from the official nomination document and has not been reviewed line by line by an editor. It may contain errors. Check the source document before relying on any detail. Source: nomination document (PDF) · National Archives catalog entry. NRHP reference 83000677, listed February 16, 1983. Summary generated October 2026 (model claude-sonnet-5-5, prompt v1.0-2026-10-29, confidence medium).
Key facts
| Address | Roughly bounded by June, Cherry, and Weetamae Sts., Lincoln,Highland, President, N. Main, and Hood Aves., Fall River |
|---|---|
| County | Bristol County |
| Listed | February 16, 1983 |
| Reference number | 83000677 |
| Resource type | District |
| Period of significance | 1840-1925 |
| Architect / builder | Russell Warren (attributed); Wm. Walker & Son |
| Architectural style | Greek Revival, Italianate, Bracketed, Gothic Revival, Second Empire (mansard), Stick, Queen Anne, Shingle, Georgian/Colonial Revival |
| Criteria |
|
| Areas of significance | Commerce, Architecture |
| Level of significance | State |
| Acreage | 145.2 |
| Coordinates | 41.71131, -71.14844 (NPS GIS) |
What listing means for this property
This is a historic district. Buildings within its boundary are either contributing (they add to the district's significance) or non-contributing. Owners of contributing income-producing buildings can claim the 20% federal rehabilitation tax credit; homeowners should look at state credits. National Register districts impose no design review by themselves; a local historic district ordinance, if one exists, does (the difference explained).
General information, not legal or tax advice. Rules change; confirm with your State Historic Preservation Office or a qualified adviser.
Sources and further reading
- National Park Service, National Register of Historic Places database (snapshot May 2026), reference 83000677.
- Nomination form (PDF, National Archives) — catalog entry
- Wikipedia article (used for cross-checking only; text not reproduced here)
- Wikidata Q5759374
- This listing as JSON
Last updated October 2026. Found an error? See the editorial policy for how to report it.