Lindsey, William, House

Why it's listed
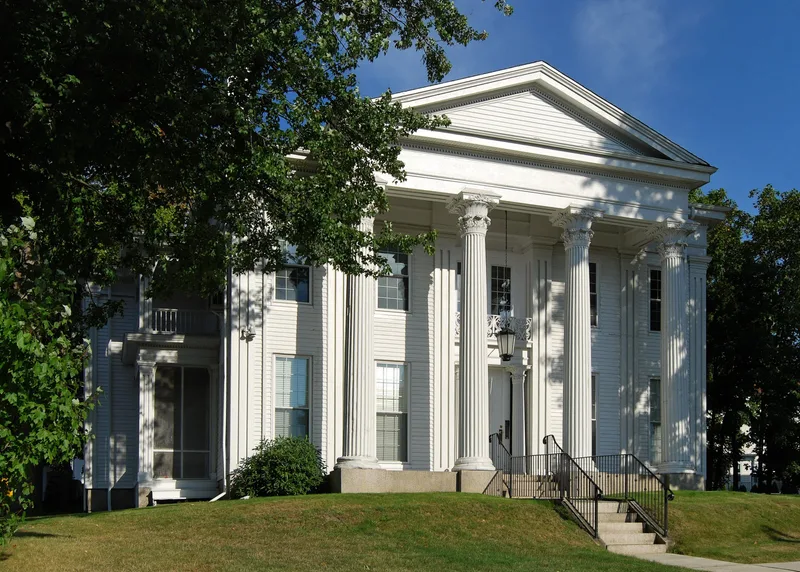
Built in 1844 at 373 North Main Street in Fall River, this Greek Revival house was the residence of William Lindsey, a businessman who rose from a grocer's apprentice to head a wholesale firm and later served as treasurer of the Weetamoe Mills, a bank director and president of the Fall River Savings Bank. The house is a temple-fronted design with a pedimented, four-column portico, a two-story recessed entry with fluted Corinthian columns, and an iron-railed balcony above the door. Its forms resemble work by Rhode Island architect Russell Warren, though no documents confirm his role. It is one of seven monumental temple-fronted Greek Revival houses remaining in Fall River. Beside the smaller John Mace Smith House, it forms a strong visual group near the downtown business district. Aluminum siding covers the exterior, but the house is otherwise largely intact, with some ironwork and window caps lost. It now houses law offices.
Significance in brief: It is described as one of the most outstanding temple-fronted Greek Revival buildings in Fall River and one of seven monumental examples still standing. It was built for an early local industrialist and forms a visual group with the neighboring John Mace Smith House. The form cites Criteria A and C.
Machine-generated summary. This summary was generated by a language model from the official nomination document and has not been reviewed line by line by an editor. It may contain errors. Check the source document before relying on any detail. Source: nomination document (PDF) · National Archives catalog entry. NRHP reference 83000690, listed February 16, 1983. Summary generated October 2026 (model claude-sonnet-5-5, prompt v1.0-2026-10-29, confidence high).
Key facts
| Address | 373 N. Main St., Fall River |
|---|---|
| County | Bristol County |
| Listed | February 16, 1983 |
| Reference number | 83000690 |
| Resource type | Building |
| Architect / builder | Russell Warren (attribution questioned; no documents confirm his involvement) |
| Architectural style | Greek Revival |
| Criteria |
|
| Areas of significance | Industry, Architecture |
| Level of significance | State |
| Status (as stated in the nomination) | Present use is law offices; the house is described as virtually intact despite aluminum siding, with some ironwork missing and window caps removed. |
| Acreage | 0.5 |
| Coordinates | 41.71641, -71.15446 (NPS GIS) |
What listing means for this property
National Register listing is honorary for a privately owned home: it does not by itself restrict what an owner may do with their own money, and it does not require public access. Restrictions come from local landmark or historic-district ordinances, which are separate (how they differ).
Owner-occupied houses are not eligible for the 20% federal rehabilitation tax credit, which applies to income-producing buildings, but many states offer credits for homeowners. Listing also opens the door to preservation easements and to buying a plaque. Start with what listing means for homeowners, renovating a listed house and selling one.
General information, not legal or tax advice. Rules change; confirm with your State Historic Preservation Office or a qualified adviser.
Sources and further reading
- National Park Service, National Register of Historic Places database (snapshot May 2026), reference 83000690.
- Nomination form (PDF, National Archives) — catalog entry
- Wikipedia article (used for cross-checking only; text not reproduced here)
- Wikidata Q8014588
- This listing as JSON
Last updated October 2026. Found an error? See the editorial policy for how to report it.