Mechanics Mill

Why it's listed
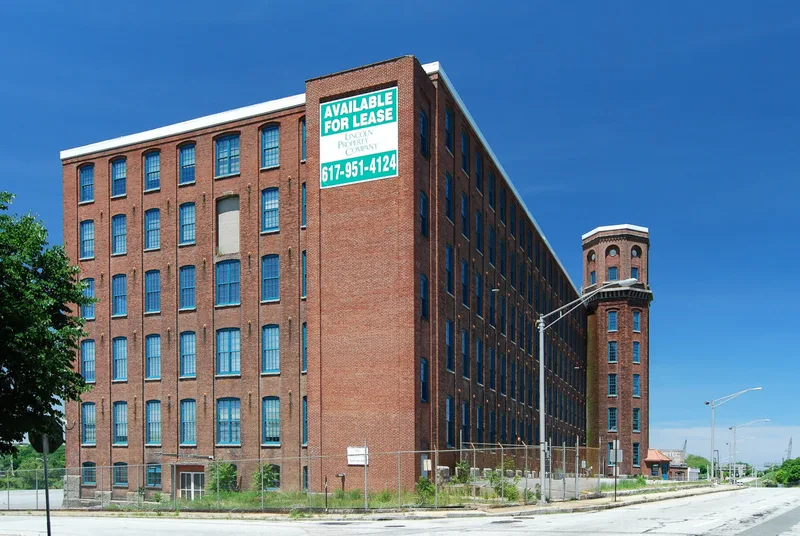
Mechanics Mill is a large brick textile mill at 1082 Davol Street in Fall River, completed in 1868 on a strip of land between the Taunton River and the highway. The main mill measures 392 by 92 feet and is built of Taunton brick with granite trim. A six-level octagonal stair tower marks the center, and the design shows influence from the French Second Empire style. It was the first Fall River mill built with a flat roof. D. Hartwell Dyer, the company treasurer, is credited with the design. The mill was the first built in the northern part of the city and the first to draw water from a well rather than a river or stream. Because the area was rural, the company provided 126 tenements, a store, rail service and a wharf, and the village that grew up became known as Mechanicsville. The mill operated until 1926, then later housed a foundry and machinery company along with textile production. The office building and tower roof are lost.
Significance in brief: It was the first mill built in northern Fall River and the first to draw water from a source other than a river or stream, in this case a well. It is also notable for its prominent siting, monumental design, center tower and unity of brick and granite materials, and it was the earliest Fall River mill built with a flat roof.
Machine-generated summary. This summary was generated by a language model from the official nomination document and has not been reviewed line by line by an editor. It may contain errors. Check the source document before relying on any detail. Source: nomination document (PDF) · National Archives catalog entry. NRHP reference 83000693, listed February 16, 1983. Summary generated October 2026 (model claude-sonnet-5-5, prompt v1.0-2026-10-29, confidence high).
Key facts
| Address | 1082 Dawol St., Fall River |
|---|---|
| County | Bristol County |
| Listed | February 16, 1983 |
| Reference number | 83000693 |
| Resource type | Building |
| Period of significance | 1868-1889 |
| Architect / builder | Design credited to D. Hartwell Dyer (treasurer of the mill company); Stephen Davol, Lazarus Borden and Thomas J. Borden are named as other possible designers |
| Architectural style | French Second Empire influence |
| Criteria |
|
| Areas of significance | Industry, Architecture |
| Level of significance | State |
| Status (as stated in the nomination) | The front office building has been demolished, and the tower roof and original wooden cornice have been removed. The complex has been used for a foundry and machinery company as well as for textile production. |
| Acreage | 5.6 |
| Coordinates | 41.71883, -71.15532 (NPS GIS) |
What listing means for this property
For an income-producing building, listing (individually or as a contributing building in a district) is the gateway to the 20% federal rehabilitation tax credit on qualified rehabilitation costs, often stackable with state credits. Work claiming the credit must follow the Secretary of the Interior's Standards and be approved in advance.
Listing does not restrict a private owner acting without federal money or permits; where federal funding or licensing is involved, Section 106 review applies.
General information, not legal or tax advice. Rules change; confirm with your State Historic Preservation Office or a qualified adviser.
Sources and further reading
- National Park Service, National Register of Historic Places database (snapshot May 2026), reference 83000693.
- Nomination form (PDF, National Archives) — catalog entry
- Wikipedia article (used for cross-checking only; text not reproduced here)
- Wikidata Q6804593
- This listing as JSON
Last updated October 2026. Found an error? See the editorial policy for how to report it.