St. Thomas Epsicopal Church

Why it's listed
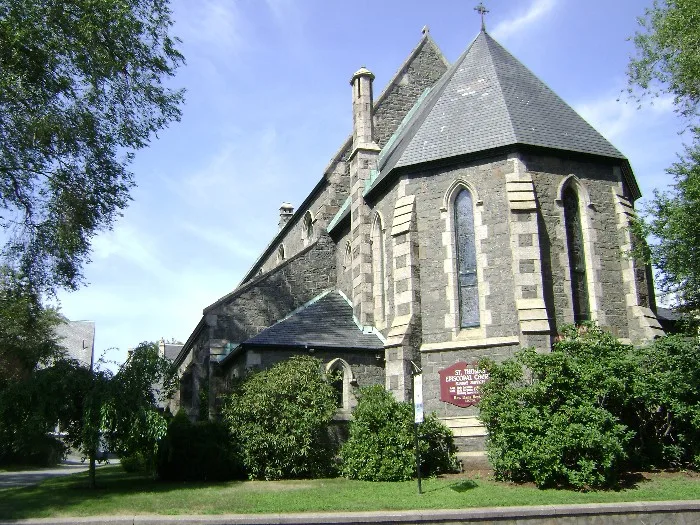
Built between 1857 and 1859 at 115 High Street in Taunton, St. Thomas Episcopal Church is a masonry Gothic Revival building designed by architect Richard Upjohn. It replaced the city's first Episcopal church, a wooden building of 1829 that could no longer serve a growing congregation by the 1840s. After a long subscription campaign raised $30,000, construction began in 1857 and the church was consecrated in 1859. A chapel costing $15,000 was added in 1869. The church follows a basilica plan with a clerestory, a steeply pitched slate roof, paired pointed-arched stained glass windows in the aisles, round clerestory windows and limestone buttresses. Limestone trim and decorative wrought iron roof cresting set it apart from Upjohn's plainer Taunton works, the Trinitarian Church and the Academy Building. It was listed for its architectural distinction and, secondarily, for its role as a religious institution serving a growing congregation.
Significance in brief: The nomination calls it the most stylistically outstanding masonry building Richard Upjohn designed in Taunton. It follows a basilica plan with restrained Gothic Revival ornament typical of his 1850s church designs, and it uses limestone trim and wrought iron roof cresting. It also has secondary importance as a religious institution built for a growing congregation.
Machine-generated summary. This summary was generated by a language model from the official nomination document and has not been reviewed line by line by an editor. It may contain errors. Check the source document before relying on any detail. Source: nomination document (PDF) · National Archives catalog entry. NRHP reference 84002213, listed July 5, 1984. Summary generated October 2026 (model claude-sonnet-5-5, prompt v1.0-2026-10-29, confidence medium).
Key facts
| Address | 115 High St., Taunton |
|---|---|
| County | Bristol County |
| Listed | July 5, 1984 |
| Reference number | 84002213 |
| Resource type | Building |
| Architect / builder | Richard Upjohn |
| Architectural style | Gothic Revival |
| Criteria |
|
| Areas of significance | Education, Architecture |
| Level of significance | Local |
| Status (as stated in the nomination) | Still in use as a church; the form lists its present use as church and states that it has not been altered or moved. |
| Acreage | 0.9 |
| Coordinates | 41.89727, -71.09026 (NPS GIS) |
What listing means for this property
Religious properties are listed for their architectural or historical significance, not their religious use. Listing is honorary and does not restrict the congregation's use of the building. The federal rehabilitation credit is generally unavailable unless part of the building is income-producing; some state programmes and preservation grants do cover religious buildings. Federal funding or permits trigger Section 106 review.
General information, not legal or tax advice. Rules change; confirm with your State Historic Preservation Office or a qualified adviser.
Sources and further reading
- National Park Service, National Register of Historic Places database (snapshot May 2026), reference 84002213.
- Nomination form (PDF, National Archives) — catalog entry
- Wikipedia article (used for cross-checking only; text not reproduced here)
- Wikidata Q7591958
- This listing as JSON
Last updated October 2026. Found an error? See the editorial policy for how to report it.