Church Green
Also known as: Meetinghouse Common

Why it's listed
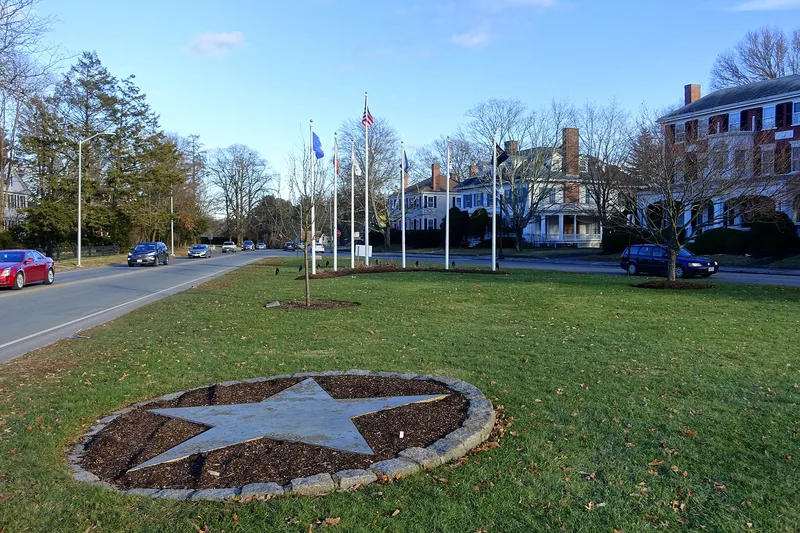
Church Green is a 16-acre district at the eastern edge of Taunton's business center, arranged around a triangular green. The First Parish Church, an early Gothic Revival building of stone completed in 1829-30, anchors the green, with a Vietnam memorial fountain at its eastern apex and a 1904 statue of Robert Treat Paine nearby. Around the green stand 20 buildings, including City Hall of 1848, remodeled in 1896, the 1852 brick former Bristol Academy designed by Richard Upjohn, and houses ranging from a Georgian residence of 1829 to Shingle Style and Colonial Revival homes of the early 1900s. The land was the town common from the Puritan settlement of the late 1630s, and meeting-houses, schools and town government have stood here continuously since. The district was listed for this mix of well-preserved architecture and for its long religious, educational and political role in Taunton's history.
Significance in brief: The nomination argues the district is a well-preserved collection of residential and commercial buildings in colonial and classical styles, from late Colonial and early Gothic Revival through Victorian, Shingle and Colonial Revival. It is also significant historically as the site of Taunton's original common, with continuous religious, educational and governmental use since the 1630s-1640s.
Machine-generated summary. This summary was generated by a language model from the official nomination document and has not been reviewed line by line by an editor. It may contain errors. Check the source document before relying on any detail. Source: nomination document (PDF) · National Archives catalog entry. NRHP reference 77000168, listed December 16, 1977. Summary generated October 2026 (model claude-sonnet-5-5, prompt v1.0-2026-10-29, confidence medium).
Key facts
| Address | U.S. 44 and MA 140, Taunton |
|---|---|
| County | Bristol County |
| Listed | December 16, 1977 |
| Reference number | 77000168 |
| Resource type | District |
| Period of significance | 1600-1699, 1700-1799, 1800-1899, 1900- |
| Architect / builder | Richard Upjohn (Old Colony Historical Society building and 2 Dean Street); Hartwell and Swasey (1869 church additions); Earl E. Ryder (original City Hall); Barker and Nourse (1896 City Hall remodeling); Richard Edwin Brooks (Paine statue) |
| Architectural style | Colonial and Classical styles grouped around an early Gothic Revival church, including Georgian, Victorian, Shingle Style, Queen Anne and Colonial Revival buildings |
| Areas of significance | Art, Education, Exploration/Settlement, Politics/Government, Architecture, Religion |
| Level of significance | Local |
| Status (as stated in the nomination) | Most buildings are in use as residences, offices, apartments, a museum, city government and a church; one World War II-era building is in poor condition and used for storage. |
| Acreage | 16 |
| Coordinates | 41.90121, -71.08962 (NPS GIS) |
What listing means for this property
This is a historic district. Buildings within its boundary are either contributing (they add to the district's significance) or non-contributing. Owners of contributing income-producing buildings can claim the 20% federal rehabilitation tax credit; homeowners should look at state credits. National Register districts impose no design review by themselves; a local historic district ordinance, if one exists, does (the difference explained).
General information, not legal or tax advice. Rules change; confirm with your State Historic Preservation Office or a qualified adviser.
Sources and further reading
- National Park Service, National Register of Historic Places database (snapshot May 2026), reference 77000168.
- Nomination form (PDF, National Archives) — catalog entry
- Wikipedia article (used for cross-checking only; text not reproduced here)
- Wikidata Q5116597
- This listing as JSON
Last updated October 2026. Found an error? See the editorial policy for how to report it.