St. Mary's Complex

Why it's listed
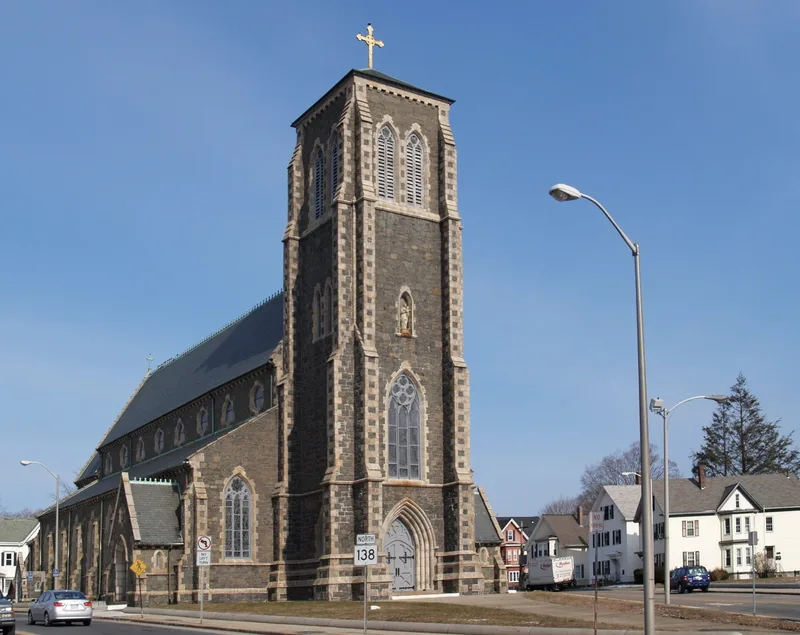
At the corner of Broadway and Washington Street in Taunton, four Gothic Revival buildings form the St. Mary's complex: a church, rectory, school and convent. Catholic worship in Taunton grew from Irish immigrants who worked in local textile and silver industries; by 1830 workers from the Taunton Print Works were raising funds for a church. A frame church built in 1832 burned in 1856 and was replaced, then abandoned as too small. Brooklyn architect Patrick C. Keeley designed the large masonry church completed in 1868. The Flemish Gothic rectory followed in 1903, built by local contractor D.J. Sullivan, and the older church was moved to East Taunton and renamed St. Charles Hall. The Collegiate Gothic school, by Boston architects Maginnis, Walsh and Sullivan, dates from 1907, and the Mansard-roofed convent from 1912. The group is valued for its architecture and its tie to Taunton's Irish immigrant labor force. It remains in excellent condition and in religious and educational use.
Significance in brief: It is the oldest Catholic church in Taunton and the mother church of the area's other Catholic congregations. It is significant for its architectural distinction and for its link to the growth of Taunton as a manufacturing community whose labor force was largely Irish immigrants. The form states it meets criteria A and C.
Machine-generated summary. This summary was generated by a language model from the official nomination document and has not been reviewed line by line by an editor. It may contain errors. Check the source document before relying on any detail. Source: nomination document (PDF) · National Archives catalog entry. NRHP reference 84002211, listed July 5, 1984. Summary generated October 2026 (model claude-sonnet-5-5, prompt v1.0-2026-10-29, confidence medium).
Key facts
| Address | Broadway and Washington St., Taunton |
|---|---|
| County | Bristol County |
| Listed | July 5, 1984 |
| Reference number | 84002211 |
| Resource type | Building |
| Period of significance | 1868-1912 |
| Architect / builder | Patrick C. Keeley (church, 1868); Maginnis, Walsh & Sullivan (school, 1907); D.J. Sullivan, contractor (rectory, 1903) |
| Architectural style | Gothic Revival (including Medieval Gothic, Flemish Gothic and Collegiate Gothic elements, with a Mansard-roofed convent) |
| Criteria |
|
| Areas of significance | Architecture, Religion |
| Level of significance | Local |
| Status (as stated in the nomination) | Described as uniform and in excellent condition, with religious and educational use. |
| Acreage | 7 |
| Coordinates | 41.90820, -71.09345 (NPS GIS) |
What listing means for this property
National Register listing is honorary: it recognises significance and does not restrict what a private owner may do without federal money or permits. It unlocks the 20% federal rehabilitation tax credit for income-producing buildings, state credits in many states, and Section 106 review when federal agencies are involved. See what listing means in practice.
General information, not legal or tax advice. Rules change; confirm with your State Historic Preservation Office or a qualified adviser.
Sources and further reading
- National Park Service, National Register of Historic Places database (snapshot May 2026), reference 84002211.
- Nomination form (PDF, National Archives) — catalog entry
- Wikipedia article (used for cross-checking only; text not reproduced here)
- Wikidata Q7590251
- This listing as JSON
Last updated October 2026. Found an error? See the editorial policy for how to report it.