Fuller-Dauphin Estate
Also known as: The Maples

Why it's listed
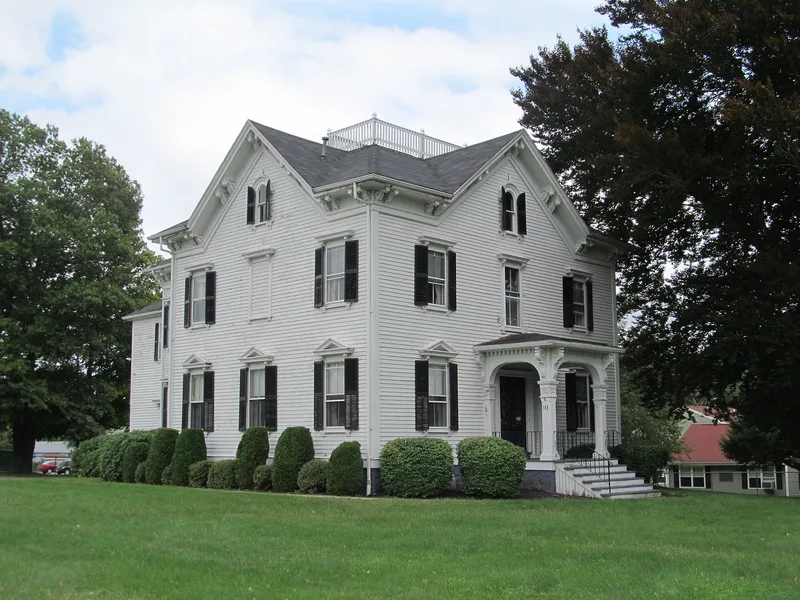
Built in 1872 at 145 School Street in Taunton, this Italianate house, known as The Maples, was designed by local architect E.C. Chandler for Judge William Eddy Fuller. It sits on more than seven acres with a carriage barn and gazebo, surrounded by a densely settled working class neighborhood. The two-and-a-half-story house has a cross-gable plan, a hipped roof with a deep bracketed cornice, pedimented window hoods and double-leaved entrance doors. Original specifications show careful craftsmanship, with chestnut, walnut and yellow pine paneling, plaster cornices in the parlors and woodgrained doors. Fuller served 25 years as a judge of probate and insolvency and published a legal handbook in 1891. The property stayed in the family until 1978. It was valued as the last unsubdivided late Italianate estate in Taunton, retaining nearly intact grounds and interiors. At the time of recording it was vacant and threatened with subdivision.
Significance in brief: It is described as the last unsubdivided estate of the late Italianate period surviving in Taunton, with the house, outbuildings and grounds nearly intact. It is associated with Judge William Eddy Fuller, a prominent local legal figure, and reflects the comfort of upper middle class professionals in post-Civil War New England. The form cites integrity of location, design, setting, workmanship and association.
Machine-generated summary. This summary was generated by a language model from the official nomination document and has not been reviewed line by line by an editor. It may contain errors. Check the source document before relying on any detail. Source: nomination document (PDF) · National Archives catalog entry. NRHP reference 84002118, listed July 5, 1984. Summary generated October 2026 (model claude-sonnet-5-5, prompt v1.0-2026-10-29, confidence medium).
Key facts
| Address | 145 School St., Taunton |
|---|---|
| County | Bristol County |
| Listed | July 5, 1984 |
| Reference number | 84002118 |
| Resource type | Building |
| Architect / builder | Architect E.C. Chandler; carpenter Charles Baylies; mason Abram Briggs |
| Architectural style | Italianate |
| Criteria |
|
| Areas of significance | Politics/Government, Architecture, Social History |
| Level of significance | Local |
| Status (as stated in the nomination) | Listed as vacant in 1979; the estate then faced possible subdivision and demolition for an elderly housing project. Only a sunporch added to the east elevation has altered the exterior. |
| Acreage | 0.9 |
| Coordinates | 41.90919, -71.08884 (NPS GIS) |
What listing means for this property
National Register listing is honorary for a privately owned home: it does not by itself restrict what an owner may do with their own money, and it does not require public access. Restrictions come from local landmark or historic-district ordinances, which are separate (how they differ).
Owner-occupied houses are not eligible for the 20% federal rehabilitation tax credit, which applies to income-producing buildings, but many states offer credits for homeowners. Listing also opens the door to preservation easements and to buying a plaque. Start with what listing means for homeowners, renovating a listed house and selling one.
Noted as vacant in the nomination. Nomination documents can be decades old; current status may differ. If you are considering buying an empty listed property, read the due-diligence checklist.
General information, not legal or tax advice. Rules change; confirm with your State Historic Preservation Office or a qualified adviser.
Sources and further reading
- National Park Service, National Register of Historic Places database (snapshot May 2026), reference 84002118.
- Nomination form (PDF, National Archives) — catalog entry
- Wikipedia article (used for cross-checking only; text not reproduced here)
- Wikidata Q5508235
- This listing as JSON
Last updated October 2026. Found an error? See the editorial policy for how to report it.