Moreland Terrace Historic District

Why it's listed
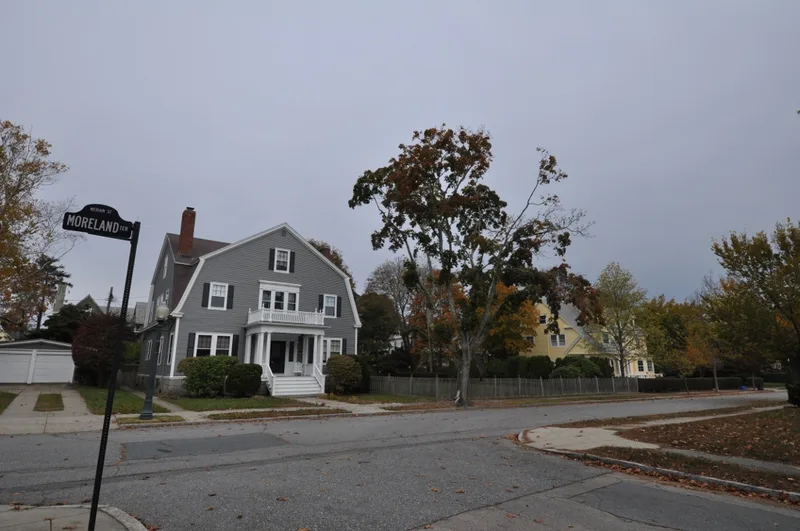
Moreland Terrace is a three-block residential neighborhood of about 18 acres in New Bedford, Massachusetts, just south of the County Street district. It was laid out on a regular grid of broad, tree-lined streets when land from two large estates, the Morelands and Birkenshaw, was sold off for speculative development. Most of the 73 resources date from 1890 to 1925, and a few ranch-style and Cape-style homes were added in the early 1950s after Birkenshaw was removed. Deed restrictions required a 30-foot setback and a minimum house cost of $10,000, which produced consistent, substantial homes on open lawns. Colonial Revival designs dominate, including Dutch Colonial variations, with examples of Georgian Revival, Queen Anne, Shingle, Tudor Revival and one Bungalow. Original owners were mainly local manufacturers, merchants, professionals and mill executives, reflecting the city's growing middle class. The district was listed for its architectural cohesion and its picture of early twentieth century suburban growth.
Significance in brief: The district is argued to be significant under Criterion C as a cohesive area of fine homes showing speculative development and varied tastes in early twentieth century New Bedford. Colonial Revival homes predominate, alongside Georgian Revival, Queen Anne, Tudor Revival, Shingle Style and one Bungalow. Its uniform setbacks and tree-lined streets set it apart from other middle-class neighborhoods in the city.
Machine-generated summary. This summary was generated by a language model from the official nomination document and has not been reviewed line by line by an editor. It may contain errors. Check the source document before relying on any detail. Source: nomination document (PDF) · National Archives catalog entry. NRHP reference 96000610, listed June 3, 1996. Summary generated October 2026 (model claude-sonnet-5-5, prompt v1.0-2026-10-29, confidence medium).
Key facts
| Address | Roughly bounded by Moreland Terrace, Ash, Bedford, and Page Sts., New Bedford |
|---|---|
| County | Bristol County |
| Listed | June 3, 1996 |
| Reference number | 96000610 |
| Resource type | District |
| Architectural style | Late Victorian: Shingle Style; Late 19th & Early 20th Century Revivals: Colonial Revival, Tudor Revival; Bungalow |
| Criteria |
|
| Areas of significance | Community Planning and Development, Architecture |
| Level of significance | Local |
| Status (as stated in the nomination) | Properties are described as well maintained and mostly in excellent condition. Most homes remain single-family residences, though several large houses near St. Luke's Hospital have become medical offices and one is being renovated for law offices. |
| Coordinates | 41.62807, -70.93608 (NPS GIS) |
What listing means for this property
This is a historic district. Buildings within its boundary are either contributing (they add to the district's significance) or non-contributing. Owners of contributing income-producing buildings can claim the 20% federal rehabilitation tax credit; homeowners should look at state credits. National Register districts impose no design review by themselves; a local historic district ordinance, if one exists, does (the difference explained).
General information, not legal or tax advice. Rules change; confirm with your State Historic Preservation Office or a qualified adviser.
Sources and further reading
- National Park Service, National Register of Historic Places database (snapshot May 2026), reference 96000610.
- Nomination form (PDF, National Archives) — catalog entry
- Wikipedia article (used for cross-checking only; text not reproduced here)
- Wikidata Q6911301
- This listing as JSON
Last updated October 2026. Found an error? See the editorial policy for how to report it.