Hopewell School

Why it's listed
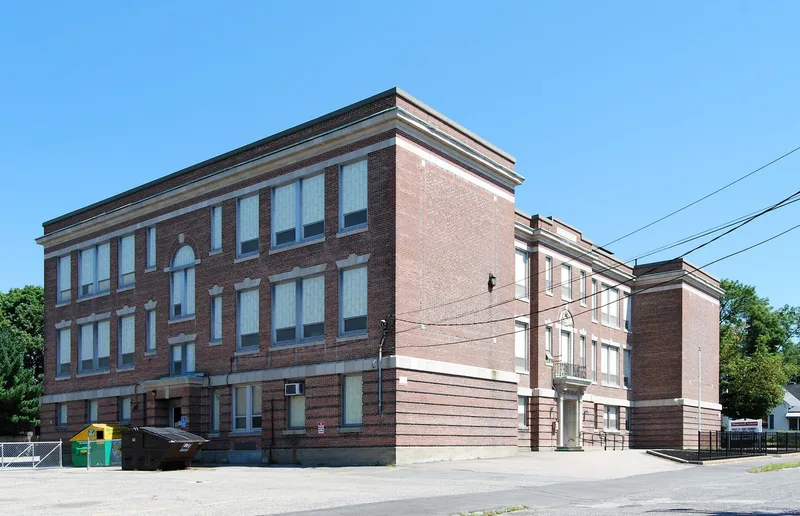
Hopewell School is a three-story brick school on Monroe Street in Taunton's Whittenton area, completed in 1914 to designs by the Boston firm Kilham & Hopkins, with Richardson & Hale as engineers. It was named to commemorate an earlier Hopewell School from the 1880s that stood around the corner on Bay Street. The building has projecting end bays and a slightly projecting central pavilion holding the main entrance, framed by a grey terra cotta surround with Renaissance details. Windows are trimmed in limestone, those on the second story with keystoned lintels, and the walls end in a limestone cornice with a brick parapet. Local brickyards supplied the brick, and the decorative work used grey terra cotta and marble. Builders applied the most advanced fireproof construction of the day. It is valued as a good example of Renaissance Revival design, a neighborhood landmark, and Taunton's best preserved early twentieth-century public school, reflecting educational reform ideas of its time.
Significance in brief: The nomination calls it a good example of Renaissance Revival design and an important community landmark in Whittenton. It was built with the most highly developed fireproof construction methods known at the time. It is described as Taunton's best preserved example of early 20th century public school architecture reflecting the educational reform trends of the period.
Machine-generated summary. This summary was generated by a language model from the official nomination document and has not been reviewed line by line by an editor. It may contain errors. Check the source document before relying on any detail. Source: nomination document (PDF) · National Archives catalog entry. NRHP reference 84003859, listed July 5, 1984. Summary generated October 2026 (model claude-sonnet-5-5, prompt v1.0-2026-10-29, confidence high).
Key facts
| Address | Monroe St., Taunton |
|---|---|
| County | Bristol County |
| Listed | July 5, 1984 |
| Reference number | 84003859 |
| Resource type | Building |
| Architect / builder | Kilham & Hopkins (architects); Richardson & Hale (engineers) |
| Architectural style | Renaissance Revival |
| Criteria |
|
| Areas of significance | Education, Architecture |
| Level of significance | Local |
| Status (as stated in the nomination) | Present use is school; owned by the City of Taunton. Windows were altered around 1980. |
| Acreage | 0.9 |
| Coordinates | 41.91995, -71.09401 (NPS GIS) |
What listing means for this property
For a publicly owned building or structure, listing mainly matters when federal funds, permits or licences are involved: projects then go through Section 106 review so effects on the property are considered. Listing also strengthens applications for preservation grants and, for leased income-producing uses, can enable the federal rehabilitation tax credit.
General information, not legal or tax advice. Rules change; confirm with your State Historic Preservation Office or a qualified adviser.
Sources and further reading
- National Park Service, National Register of Historic Places database (snapshot May 2026), reference 84003859.
- Nomination form (PDF, National Archives) — catalog entry
- Wikipedia article (used for cross-checking only; text not reproduced here)
- Wikidata Q14715555
- This listing as JSON
Last updated October 2026. Found an error? See the editorial policy for how to report it.