First Parsonage for Second East Parish Church
Also known as: Apartment House

Why it's listed
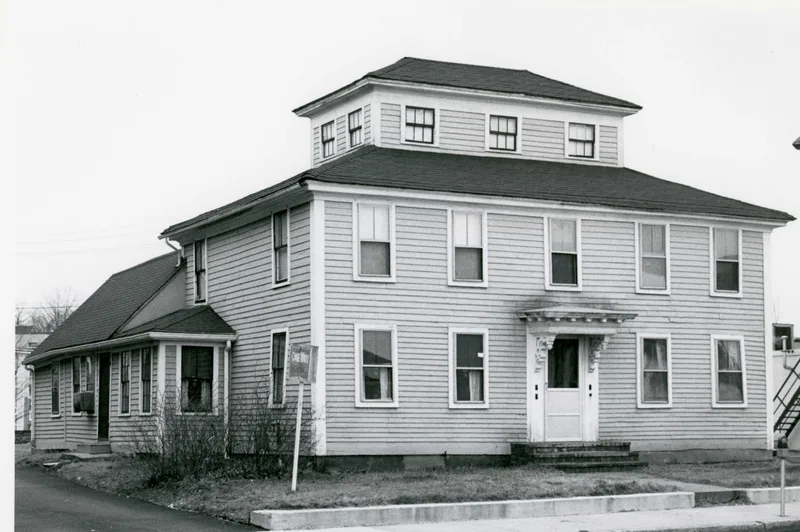
Built in 1822 for Attleboro's East (Second) Parish, this timber-frame house at 41 South Main Street is the oldest surviving house in the center of Attleboro. It rises two and a half stories under a hipped roof topped by a small monitor/cupola, with a symmetrical five-bay facade typical of Federal-period design. A one-story rear ell was added probably after 1835, and a Victorian entry hood was likely added in the 1870s. The parish used it as a parsonage only from 1822 to 1835, when it housed the Reverend John Ferguson. Later owners included Joseph W. Capron, a town surveyor, county commissioner, justice of the peace and head of local insurance, gaslight and savings institutions; the cupola served as a practice room for the town band. In the early twentieth century the house held a kindergarten and commercial school classrooms, then a hotel annex, before becoming four apartments in 1945. It is the area's last reminder of the village Attleboro once was.
Significance in brief: The nomination calls it the oldest house extant in Attleboro center and the area's only remaining example of its earlier rural village development. It preserves the essential features of the most popular Federal-period house type and has a relatively rare monitor/cupola. It is also associated with several leading nineteenth-century citizens, notably Joseph W. Capron.
Machine-generated summary. This summary was generated by a language model from the official nomination document and has not been reviewed line by line by an editor. It may contain errors. Check the source document before relying on any detail. Source: nomination document (PDF) · National Archives catalog entry. NRHP reference 80000429, listed April 2, 1980. Summary generated October 2026 (model claude-sonnet-5-5, prompt v1.0-2026-10-29, confidence high).
Key facts
| Address | 41 S. Main St., Attleboro |
|---|---|
| County | Bristol County |
| Listed | April 2, 1980 |
| Reference number | 80000429 |
| Resource type | Building |
| Period of significance | 1822 |
| Architectural style | Federal (Federalist) |
| Areas of significance | Architecture |
| Level of significance | Local |
| Status (as stated in the nomination) | Converted to four apartments in 1945 and still in that use at the time of nomination; the form marks it occupied and altered. |
| Acreage | 0.9 |
| Coordinates | 41.94346, -71.28478 (NPS GIS) |
What listing means for this property
Religious properties are listed for their architectural or historical significance, not their religious use. Listing is honorary and does not restrict the congregation's use of the building. The federal rehabilitation credit is generally unavailable unless part of the building is income-producing; some state programmes and preservation grants do cover religious buildings. Federal funding or permits trigger Section 106 review.
General information, not legal or tax advice. Rules change; confirm with your State Historic Preservation Office or a qualified adviser.
Sources and further reading
- National Park Service, National Register of Historic Places database (snapshot May 2026), reference 80000429.
- Nomination form (PDF, National Archives) — catalog entry
- Wikipedia article (used for cross-checking only; text not reproduced here)
- Wikidata Q5453495
- This listing as JSON
Last updated October 2026. Found an error? See the editorial policy for how to report it.