US Post Office-Attleboro Main
Also known as: Attleboro Main Post Office

Why it's listed
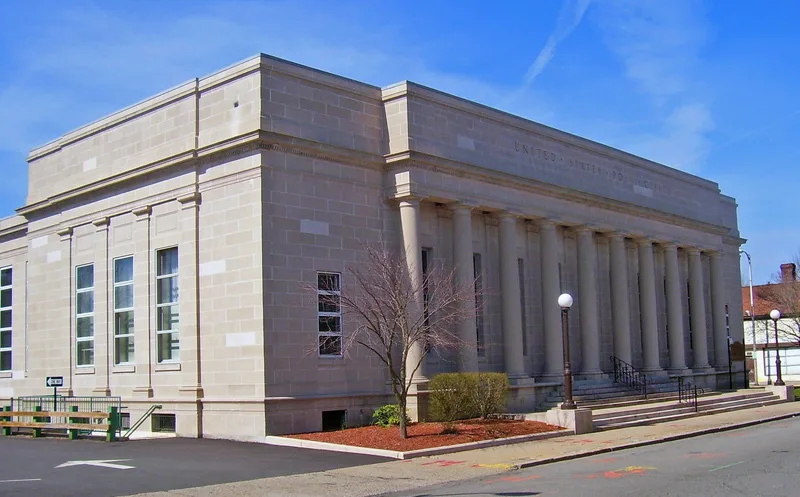
Built in 1916 at a cost of $85,000, the Attleboro Main Post Office at 75 Park Street is a limestone building of formal Neo-Classical design. Its projecting ten-column Roman portico with Tuscan columns rises above the one-story commercial buildings nearby. The exterior is Indiana limestone, apart from the granite entrance steps, and the cornice carries egg-and-dart moldings and dentils. Inside, the lobby has marble wainscoting, diagonal marble flooring and an elaborate plaster ceiling, though the lockboxes and service windows have been relocated. Designed under Acting Supervising Architect James A. Wetmore, with Louis A. Simon in charge, it echoes James Knox Taylor's monumental classical federal buildings. The post office was sized for a town that had outgrown a series of rented spaces, from a tavern to the Bates Opera House, as industry and rail service expanded. It is described as a well-preserved example of early twentieth-century federal design and an essential element of Attleboro's cityscape.
Significance in brief: The nomination argues the building is a well-preserved example of early twentieth-century Federal design and one of the city's outstanding classical buildings. It is also tied to Attleboro's rapid growth in the early twentieth century, which created demand for a larger post office. It retains integrity of location, design, setting, materials and workmanship.
Machine-generated summary. This summary was generated by a language model from the official nomination document and has not been reviewed line by line by an editor. It may contain errors. Check the source document before relying on any detail. Source: nomination document (PDF) · National Archives catalog entry. NRHP reference 87001767, listed October 19, 1987. Summary generated October 2026 (model claude-sonnet-5-5, prompt v1.0-2026-10-29, confidence high).
Key facts
| Address | 75 Park St., Attleboro |
|---|---|
| County | Bristol County |
| Listed | October 19, 1987 |
| Reference number | 87001767 |
| Resource type | Building |
| Architect / builder | James A. Wetmore, Acting Supervising Architect; King Lumber Co., Contractor |
| Architectural style | Neo-Classic (Neo-Classical / American Revival) |
| Criteria |
|
| Areas of significance | Politics/Government, Architecture |
| Level of significance | Local |
| Status (as stated in the nomination) | Occupied and in use as the Attleboro main post office; the lobby has been modified, with lockboxes and window stations relocated. |
| Acreage | 0.6 |
| Coordinates | 41.94407, -71.28118 (NPS GIS) |
What listing means for this property
For a publicly owned building or structure, listing mainly matters when federal funds, permits or licences are involved: projects then go through Section 106 review so effects on the property are considered. Listing also strengthens applications for preservation grants and, for leased income-producing uses, can enable the federal rehabilitation tax credit.
General information, not legal or tax advice. Rules change; confirm with your State Historic Preservation Office or a qualified adviser.
Sources and further reading
- National Park Service, National Register of Historic Places database (snapshot May 2026), reference 87001767.
- Nomination form (PDF, National Archives) — catalog entry
- Wikipedia article (used for cross-checking only; text not reproduced here)
- Wikidata Q7083407
- This listing as JSON
Last updated October 2026. Found an error? See the editorial policy for how to report it.