Borden, A.J., Building

Why it's listed
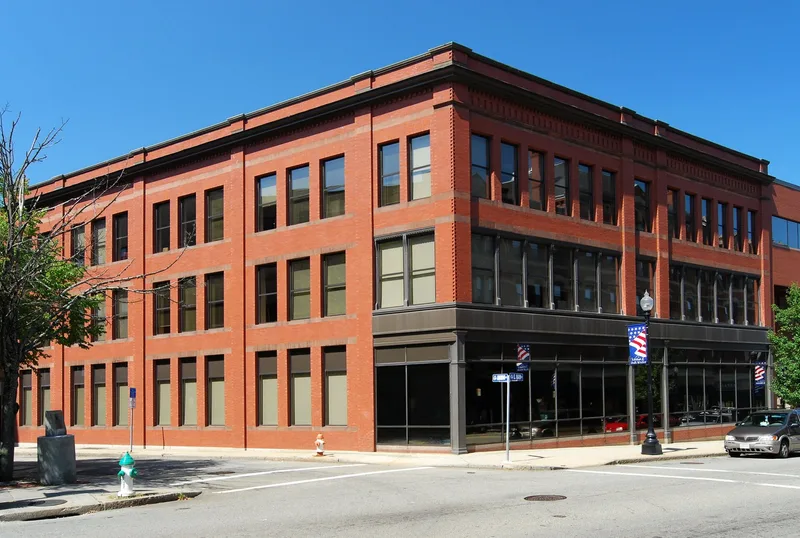
This three-story commercial block at 91-111 South Main Street in Fall River was built in 1889 for Andrew Jackson Borden, a retired undertaker who turned to real estate. Joseph M. Darling, described as the city's most prolific architect of the late nineteenth and early twentieth century, designed it with a red pressed brick facade, stamped metal cornice, restrained cast iron ornament and punched windows set between belt courses. The original entrance lay in a narrow central bay between two cast-iron storefronts. Dry-goods stores occupied the storefronts until 1931, when a dime store arrived and remodeled the front; the present storefront dates from 1950. Local business colleges used the upper floors at various times. The building matters as a rare survivor of the 1916 fire that destroyed much of downtown Fall River's late-nineteenth-century commercial architecture, and for its link to Borden, whose 1892 murder drew national attention. His daughter Lizzie held the property until 1927.
Significance in brief: The nomination calls it a handsome late Victorian commercial building, second only to the Academy Building opposite. It is an important survivor that escaped the 1916 Fire, which destroyed much of Fall River's downtown commercial building stock. It is also tied to Andrew J. Borden, whose 1892 murder with his second wife became one of the most celebrated crimes in U.S. history.
Machine-generated summary. This summary was generated by a language model from the official nomination document and has not been reviewed line by line by an editor. It may contain errors. Check the source document before relying on any detail. Source: nomination document (PDF) · National Archives catalog entry. NRHP reference 83000629, listed February 16, 1983. Summary generated October 2026 (model claude-sonnet-5-5, prompt v1.0-2026-10-29, confidence medium).
Key facts
| Address | 91-111 S. Main St., Fall River |
|---|---|
| County | Bristol County |
| Listed | February 16, 1983 |
| Reference number | 83000629 |
| Resource type | Building |
| Architect / builder | Joseph M. Darling (architect) |
| Architectural style | Late Victorian Commercial |
| Criteria |
|
| Areas of significance | Commerce, Architecture |
| Level of significance | State |
| Status (as stated in the nomination) | Commercial use at the time of recording; described as undergoing re-use, with the facade to be restored to its original pre-dime store appearance. A 1892 rear addition was demolished in 1981. |
| Acreage | 2.1 |
| Coordinates | 41.70140, -71.15787 (NPS GIS) |
What listing means for this property
For an income-producing building, listing (individually or as a contributing building in a district) is the gateway to the 20% federal rehabilitation tax credit on qualified rehabilitation costs, often stackable with state credits. Work claiming the credit must follow the Secretary of the Interior's Standards and be approved in advance.
Listing does not restrict a private owner acting without federal money or permits; where federal funding or licensing is involved, Section 106 review applies.
General information, not legal or tax advice. Rules change; confirm with your State Historic Preservation Office or a qualified adviser.
Sources and further reading
- National Park Service, National Register of Historic Places database (snapshot May 2026), reference 83000629.
- Nomination form (PDF, National Archives) — catalog entry
- Wikipedia article (used for cross-checking only; text not reproduced here)
- Wikidata Q4647889
- This listing as JSON
Last updated October 2026. Found an error? See the editorial policy for how to report it.