US Post Office-Provincetown Main
Also known as: Provincetown Main Post Office

Why it's listed
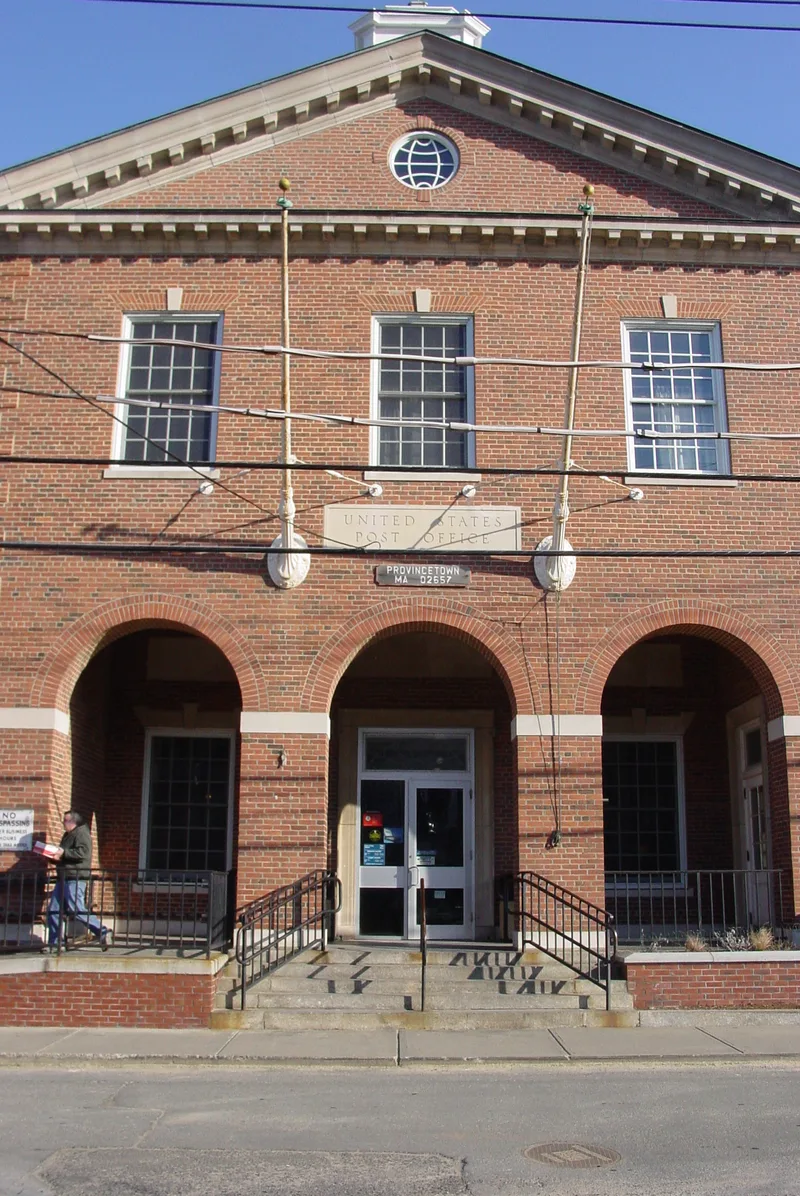
Built in 1932 on Commercial Street in Provincetown, this brick post office combines a two-story central core with one-story wings in the Georgian Revival manner. A three-bay arched loggia, limestone belt courses and cornices with modillions, a pedimented gable with a round window, and a small cupola mark the exterior. Inside, the lobby has gray marble wainscoting, terrazzo flooring and arched wall segments with fanlights over the service windows. Designed in 1931 under Acting Supervising Architect James A. Wetmore, it was among the first federal properties in the town apart from its lighthouses. The nomination links it to Depression-era Treasury policy, which applied distinctive facade and lobby treatment to standard plans while creating work for the construction trades. It is valued as a strong example of that program and for fitting a small resort community without overwhelming it. The building remains unaltered and serves as a stabilizing presence on Commercial Street.
Significance in brief: The nomination argues it reflects the Federal Government's active role in stimulating the Depression-era economy while projecting stability. It also shows the high standard of the Treasury Architects in giving a small, quaint community a monumental federal building without overwhelming the neighborhood's character. It is described as unaltered and as a stabilizing element on Commercial Street.
Machine-generated summary. This summary was generated by a language model from the official nomination document and has not been reviewed line by line by an editor. It may contain errors. Check the source document before relying on any detail. Source: nomination document (PDF) · National Archives catalog entry. NRHP reference 87001772, listed October 19, 1987. Summary generated October 2026 (model claude-sonnet-5-5, prompt v1.0-2026-10-29, confidence high).
Key facts
| Address | 217 Commercial St., Provincetown |
|---|---|
| County | Barnstable County |
| Listed | October 19, 1987 |
| Reference number | 87001772 |
| Resource type | Building |
| Architect / builder | J.A. Wetmore, Acting Supervising Architect (designer); Ratner-Stanhope Corp., Contractors |
| Architectural style | Georgian (Georgian Revival) |
| Criteria |
|
| Areas of significance | Politics/Government, Architecture |
| Level of significance | Local |
| Status (as stated in the nomination) | Listed as occupied and in government use, with the building described as unaltered from its original design. |
| Acreage | 0.6 |
| Within district | Provincetown Historic District |
| Coordinates | 42.04931, -70.18844 (NPS GIS) |
What listing means for this property
For a publicly owned building or structure, listing mainly matters when federal funds, permits or licences are involved: projects then go through Section 106 review so effects on the property are considered. Listing also strengthens applications for preservation grants and, for leased income-producing uses, can enable the federal rehabilitation tax credit.
General information, not legal or tax advice. Rules change; confirm with your State Historic Preservation Office or a qualified adviser.
Sources and further reading
- National Park Service, National Register of Historic Places database (snapshot May 2026), reference 87001772.
- Nomination form (PDF, National Archives) — catalog entry
- Wikipedia article (used for cross-checking only; text not reproduced here)
- Wikidata Q16238508
- This listing as JSON
Last updated October 2026. Found an error? See the editorial policy for how to report it.