Center Methodist Church
Also known as: Center for the Arts

Why it's listed
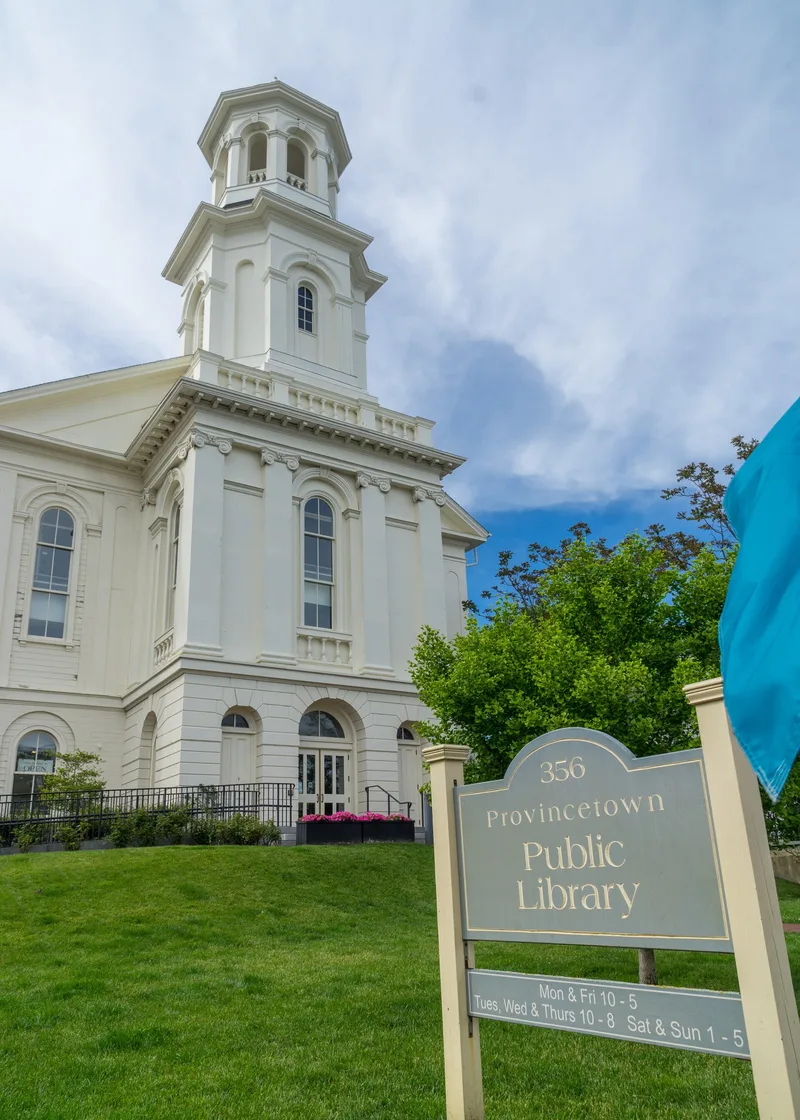
Built in 1861 at 356 Commercial Street, this white clapboard church was the fourth structure erected by Provincetown's Methodists. It faces the harbor from one of the highest points in town. A projecting three-bay pavilion with wood detailing cut to resemble rusticated stone leads to a two-stage octagonal tower modeled on the designs of Sir Christopher Wren. The original steeple was lost in a hurricane in 1889. The congregation used the building for worship until 1961, when it was sold to Walter P. Chrysler to house an art collection. The interior was divided into two floors in 1958 and the stained glass was replaced, though the double curving staircases and trompe l'oeil ceiling paintings remain. The building matters as an ambitious landmark among small-scale neighbors and as a familiar feature of the skyline, appearing in many paintings and sketches and serving as the first sight of town for returning fishermen.
Significance in brief: The nomination calls it an outstanding architectural landmark in a town of small, modest buildings, with elaborate Wren-baroque ornamentation and a prominent tower. It was also an important visual landmark from the harbor, painted often by local artists, and its Methodist congregation included many members of Provincetown's artistic community.
Machine-generated summary. This summary was generated by a language model from the official nomination document and has not been reviewed line by line by an editor. It may contain errors. Check the source document before relying on any detail. Source: nomination document (PDF) · National Archives catalog entry. NRHP reference 75000247, listed October 31, 1975. Summary generated October 2026 (model claude-sonnet-5-5, prompt v1.0-2026-10-29, confidence high).
Key facts
| Address | 356 Commercial St., Provincetown |
|---|---|
| County | Barnstable County |
| Listed | October 31, 1975 |
| Reference number | 75000247 |
| Resource type | Building |
| Period of significance | 1861 |
| Architectural style | Greek Revival with English Baroque elements (Wren-baroque) |
| Areas of significance | Art, Architecture |
| Level of significance | Local |
| Status (as stated in the nomination) | Converted to an art museum in 1958 and sold in 1961 to house an art collection; the museum closed in 1974, it became a Center for the Arts, and funding then ran out. Future plans were uncertain. |
| Acreage | 0.5 |
| Within district | Provincetown Historic District |
| Coordinates | 42.05359, -70.18435 (NPS GIS) |
What listing means for this property
Religious properties are listed for their architectural or historical significance, not their religious use. Listing is honorary and does not restrict the congregation's use of the building. The federal rehabilitation credit is generally unavailable unless part of the building is income-producing; some state programmes and preservation grants do cover religious buildings. Federal funding or permits trigger Section 106 review.
General information, not legal or tax advice. Rules change; confirm with your State Historic Preservation Office or a qualified adviser.
Sources and further reading
- National Park Service, National Register of Historic Places database (snapshot May 2026), reference 75000247.
- Nomination form (PDF, National Archives) — catalog entry
- Wikipedia article (used for cross-checking only; text not reproduced here)
- Wikidata Q5059319
- This listing as JSON
Last updated October 2026. Found an error? See the editorial policy for how to report it.