Sea Call Farm

Why it's listed
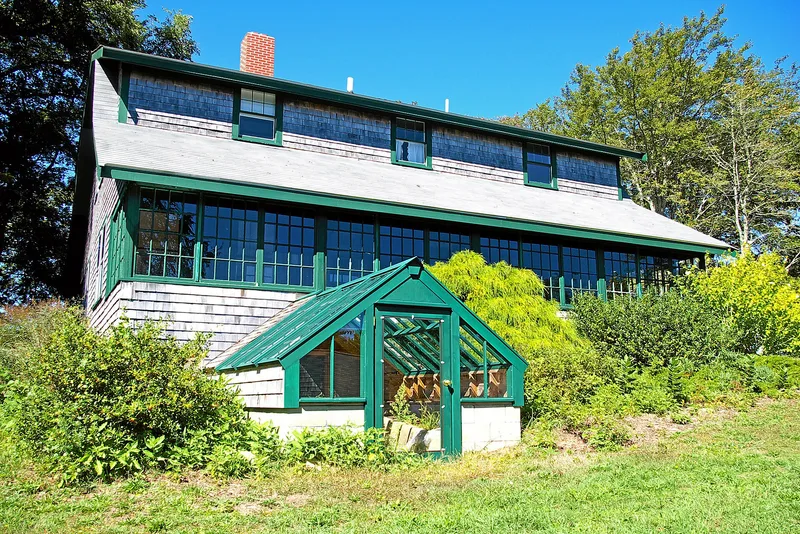
Sea Call Farm is a 6.35-acre property on Tonset Road in Orleans, Massachusetts, running down to Town Cove. William A. Fiske and his wife Bertha acquired the land in the 1920s, and the farm was actively worked from about 1931 until 1950. Its centerpiece is a 1½-story Craftsman-style farmhouse designed by Hartford architect E. M. Stone and completed in 1922, with full-length glazed verandahs and a gambrel roof added in the early 1930s. A garage with attached shed, a greenhouse foundation, a fieldstone burning pit, a stone wall, a spruce windbreak planted in 1928, a meadow and orchard remnants complete the farm. Fiske's essays, letters and diaries, along with surviving construction specifications, record the crops, repairs and everyday life at the farm. The Town of Orleans bought the property in 1987 for conservation, and restoration has since repaired the house and revived community gardens.
Significance in brief: The nomination presents the farm as a well-documented example of a small Cape Cod farm developed in the 1920s and 1930s by William A. Fiske and his wife Bertha. Fiske's surviving essays, letters and diaries, together with original house specifications, describe the farm's crops, buildings and daily life. The property also retains open farmland and rural character in a neighborhood that has since been heavily subdivided.
Machine-generated summary. This summary was generated by a language model from the official nomination document and has not been reviewed line by line by an editor. It may contain errors. Check the source document before relying on any detail. Source: nomination document (PDF) · National Archives catalog entry. NRHP reference 08000530, listed June 12, 2008. Summary generated October 2026 (model claude-sonnet-5-5, prompt v1.0-2026-10-29, confidence medium).
Key facts
| Address | 82 Tonset Rd, Orleans |
|---|---|
| County | Barnstable County |
| Listed | June 12, 2008 |
| Reference number | 08000530 |
| Resource type | Building |
| Architect / builder | Architect E. M. Stone of Hartford; general contractor E. W. Perry; foundation work by Darling |
| Architectural style | Late 19th and Early 20th Century American Movements: Craftsman |
| Areas of significance | Agriculture, Architecture |
| Level of significance | Local |
| Status (as stated in the nomination) | The Town of Orleans acquired the farm in 1987 for conservation. The house was restored from 1989 and again in 2005-2007, and community gardens now operate on the property. The greenhouse roof was removed in 2006, and restoration is planned. |
| Acreage | 6.6 |
| Coordinates | 41.78756, -69.98068 (NPS GIS) |
What listing means for this property
National Register listing is honorary for a privately owned home: it does not by itself restrict what an owner may do with their own money, and it does not require public access. Restrictions come from local landmark or historic-district ordinances, which are separate (how they differ).
Owner-occupied houses are not eligible for the 20% federal rehabilitation tax credit, which applies to income-producing buildings, but many states offer credits for homeowners. Listing also opens the door to preservation easements and to buying a plaque. Start with what listing means for homeowners, renovating a listed house and selling one.
General information, not legal or tax advice. Rules change; confirm with your State Historic Preservation Office or a qualified adviser.
Sources and further reading
- National Park Service, National Register of Historic Places database (snapshot May 2026), reference 08000530.
- Nomination form (PDF, National Archives) — catalog entry
- Wikipedia article (used for cross-checking only; text not reproduced here)
- Wikidata Q7439852
- This listing as JSON
Last updated October 2026. Found an error? See the editorial policy for how to report it.