Nickerson Mansion
Also known as: Fieldstone Hall

Why it's listed
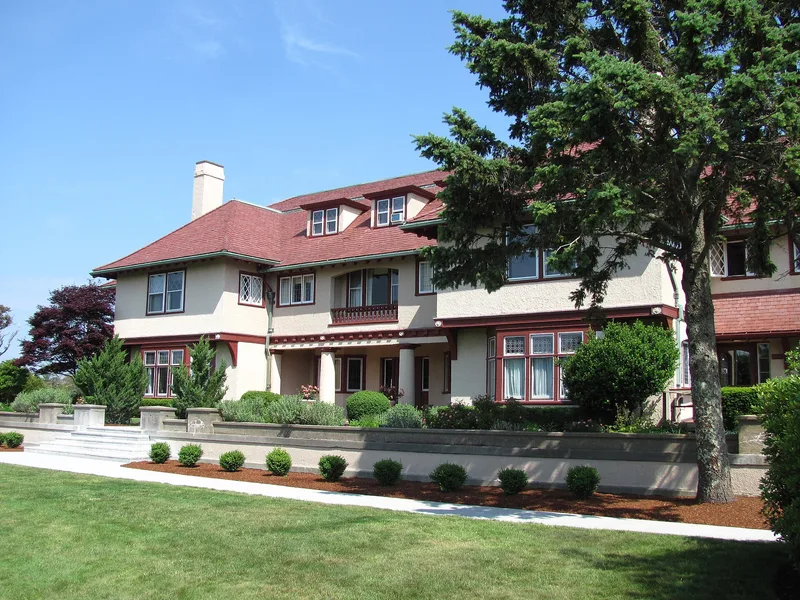
Set back about 500 feet from Route 6A in Brewster, this Cape Cod estate includes a 1908 mansion and an older Carriage House on a lawn that slopes toward Cape Cod Bay. Boston architects Chapman & Frazer designed the house for Samuel Mayo Nickerson, a Chicago banker who founded the First National Bank of Chicago. He built it for his son's widow, Adeline, after fire destroyed an earlier summer house, The Pines, in 1906. The house combines a steel frame, terracotta block and concrete floors with wood framing above, and its stucco walls, casement windows and carved timber trim reflect the Arts and Crafts style. Inside are a vaulted entry hall, a panelled living room with ornamental plaster ceiling, and a limestone chimneypiece. The Carriage House dates in stages from 1890, 1906 and about 1940. The LaSalette Fathers bought the property in 1940. It was listed for its Nickerson family associations and its architecture.
Significance in brief: The nomination argues the mansion is significant for its association with the Nickerson family, including Chicago banker Samuel Mayo Nickerson, and as a well-designed early 20th century summer residence in the Arts and Crafts style. It also cites the work of the Boston firm Chapman & Frazer and the property's strong integrity. Significance is rated at the local level.
Machine-generated summary. This summary was generated by a language model from the official nomination document and has not been reviewed line by line by an editor. It may contain errors. Check the source document before relying on any detail. Source: nomination document (PDF) · National Archives catalog entry. NRHP reference 86000300, listed February 20, 1986. Summary generated October 2026 (model claude-sonnet-5-5, prompt v1.0-2026-10-29, confidence high).
Key facts
| Address | 2871 Main St., Brewster |
|---|---|
| County | Barnstable County |
| Listed | February 20, 1986 |
| Reference number | 86000300 |
| Resource type | Building |
| Period of significance | 1906-1908 |
| Architect / builder | Chapman and Frazer (Horace Frazer, principal) |
| Architectural style | Arts and Crafts, with neo-Renaissance and Classical Revival details |
| Criteria |
|
| Areas of significance | Economics, Architecture |
| Level of significance | Local |
| Status (as stated in the nomination) | Listed as occupied and unoccupied on the classification form; condition marked good and altered, with interior finishes described as well preserved. |
| Acreage | 4 |
| Coordinates | 41.77297, -70.05211 (NPS GIS) |
What listing means for this property
National Register listing is honorary for a privately owned home: it does not by itself restrict what an owner may do with their own money, and it does not require public access. Restrictions come from local landmark or historic-district ordinances, which are separate (how they differ).
Owner-occupied houses are not eligible for the 20% federal rehabilitation tax credit, which applies to income-producing buildings, but many states offer credits for homeowners. Listing also opens the door to preservation easements and to buying a plaque. Start with what listing means for homeowners, renovating a listed house and selling one.
General information, not legal or tax advice. Rules change; confirm with your State Historic Preservation Office or a qualified adviser.
Sources and further reading
- National Park Service, National Register of Historic Places database (snapshot May 2026), reference 86000300.
- Nomination form (PDF, National Archives) — catalog entry
- Wikipedia article (used for cross-checking only; text not reproduced here)
- Wikidata Q7028439
- This listing as JSON
Last updated October 2026. Found an error? See the editorial policy for how to report it.