Eldredge Public Library

Why it's listed
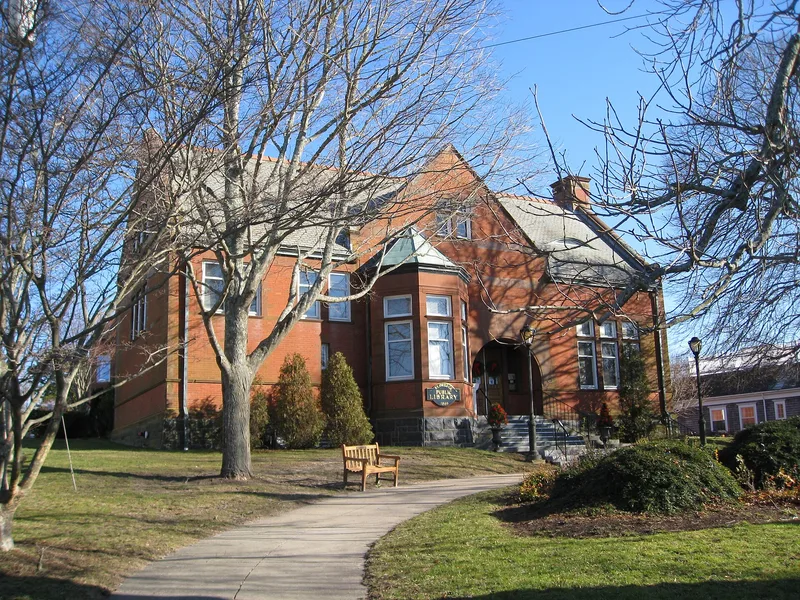
Built in 1896 at 564 Main Street, this red brick library in Chatham's central business district was designed by Fall River architect Albion M. Marble. It rests on a Quincy granite foundation and is trimmed with Longmeadow brownstone, with a slate roof topped by terra cotta cresting. Its asymmetrical form includes cross gables, a conical-roofed bay, eyebrow dormers and an entrance set within a large round arch. Inside, quartered oak wainscoting, original shelving, stained glass and a massive carved oak mantel survive. Marcellus Eldredge, a Chatham native who became a New Hampshire brewer, paid for the building so that local children and adults would have access to books he had lacked. Chatham's population was shrinking at the time, and the library became its most important public building of the era. It is the town's only fully developed Romanesque Revival building. A recent addition echoes the original's scale and materials while remaining distinguishable from it.
Significance in brief: The library was a gift to Chatham from native son and brewer Marcellus Eldredge, intended to improve educational opportunities in a declining Cape Cod town. It is the town's most important public building from the late 19th and early 20th centuries and its only fully developed Romanesque Revival example. It is also one of the finest examples of that style in Barnstable County.
Machine-generated summary. This summary was generated by a language model from the official nomination document and has not been reviewed line by line by an editor. It may contain errors. Check the source document before relying on any detail. Source: nomination document (PDF) · National Archives catalog entry. NRHP reference 92000430, listed April 28, 1992. Summary generated October 2026 (model claude-sonnet-5-5, prompt v1.0-2026-10-29, confidence high).
Key facts
| Address | 564 Main St., Chatham |
|---|---|
| County | Barnstable County |
| Listed | April 28, 1992 |
| Reference number | 92000430 |
| Resource type | Building |
| Period of significance | 1896-1942 |
| Architect / builder | Marble, Albion M. |
| Architectural style | Late Victorian: Romanesque Revival |
| Criteria |
|
| Areas of significance | Education, Architecture |
| Level of significance | Local |
| Status (as stated in the nomination) | Has served as the town's main library since opening in July 1896; a rear wing from 1968 was being rebuilt and enlarged in 1991-1992. Its charter requires it to remain a library in perpetuity. |
| Acreage | 0.5 |
| Coordinates | 41.68129, -69.95846 (NPS GIS) |
What listing means for this property
For a publicly owned building or structure, listing mainly matters when federal funds, permits or licences are involved: projects then go through Section 106 review so effects on the property are considered. Listing also strengthens applications for preservation grants and, for leased income-producing uses, can enable the federal rehabilitation tax credit.
General information, not legal or tax advice. Rules change; confirm with your State Historic Preservation Office or a qualified adviser.
Sources and further reading
- National Park Service, National Register of Historic Places database (snapshot May 2026), reference 92000430.
- Nomination form (PDF, National Archives) — catalog entry
- Wikipedia article (used for cross-checking only; text not reproduced here)
- Wikidata Q5354156
- This listing as JSON
Last updated October 2026. Found an error? See the editorial policy for how to report it.