Tinker Swiss Cottage

Why it's listed
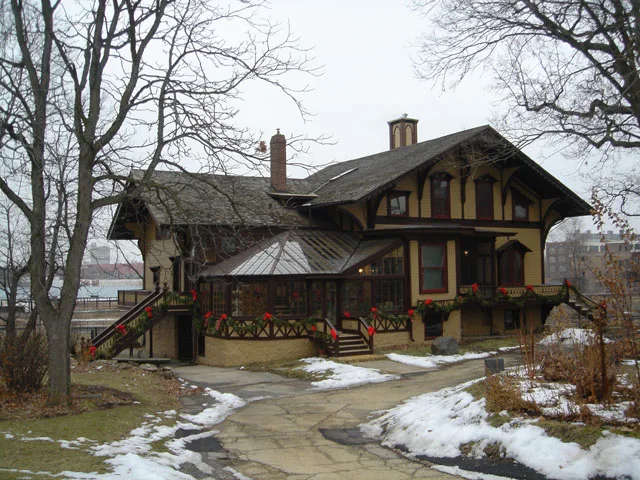
Perched on a limestone bluff on the south bank of Kent Creek in Rockford, Illinois, this house was modeled on the Swiss chalets that Robert Tinker saw on a European trip in 1862. Built in 1865, it has whitewashed limestone walls on the ground floor, which held laundry, furnace room, root cellar, storerooms and an office, while the two upper floors were the family's living space. Six-foot eaves rest on large serpentine brackets, small balconies sit outside the bedroom windows, and a veranda wraps around the front. An iron suspension bridge crosses the creek nearby. Inside, the original furnishings remain, from the elegant parlors, dining room, library and bedrooms to churns, utensils, quilts and beadwork. They were used by one family for about eighty years. The property is valued for that unusually complete record of nineteenth-century domestic life and for the story of Tinker, whose interests spanned architecture, landscaping, art and invention, and who was active in the city's civic and industrial affairs.
Significance in brief: The nomination argues the cottage preserves a one-family home with its original furnishings used over about 80 years, giving a full picture of 19th-century family life. It also points to the life of Robert Tinker, whose interests included architecture, landscaping, art and invention, and who took part in Rockford's civic and industrial life.
Machine-generated summary. This summary was generated by a language model from the official nomination document and has not been reviewed line by line by an editor. It may contain errors. Check the source document before relying on any detail. Source: nomination document (PDF) · National Archives catalog entry. NRHP reference 72000468, listed December 27, 1972. Summary generated October 2026 (model claude-sonnet-5-5, prompt v1.0-2026-10-29, confidence medium).
Key facts
| Address | 411 Kent St., Rockford |
|---|---|
| County | Winnebago County |
| Listed | December 27, 1972 |
| Reference number | 72000468 |
| Resource type | Building |
| Period of significance | 19th Century |
| Architect / builder | Robert Tinker (owner, who copied Swiss chalet designs) |
| Architectural style | Swiss chalet |
| Areas of significance | Landscape Architecture, Architecture |
| Level of significance | State, Local |
| Status (as stated in the nomination) | Listed in good condition, unaltered and on its original site; used as a museum open to the public on a restricted basis. |
| Acreage | 5.6 |
| Coordinates | 42.26529, -89.10205 (NPS GIS) |
What listing means for this property
National Register listing is honorary for a privately owned home: it does not by itself restrict what an owner may do with their own money, and it does not require public access. Restrictions come from local landmark or historic-district ordinances, which are separate (how they differ).
Owner-occupied houses are not eligible for the 20% federal rehabilitation tax credit, which applies to income-producing buildings, but many states offer credits for homeowners. Listing also opens the door to preservation easements and to buying a plaque. Start with what listing means for homeowners, renovating a listed house and selling one.
General information, not legal or tax advice. Rules change; confirm with your State Historic Preservation Office or a qualified adviser.
Sources and further reading
- National Park Service, National Register of Historic Places database (snapshot May 2026), reference 72000468.
- Nomination form (PDF, National Archives) — catalog entry
- Wikipedia article (used for cross-checking only; text not reproduced here)
- Wikidata Q7808331
- This listing as JSON
Last updated October 2026. Found an error? See the editorial policy for how to report it.