Brown, William, Building

Why it's listed
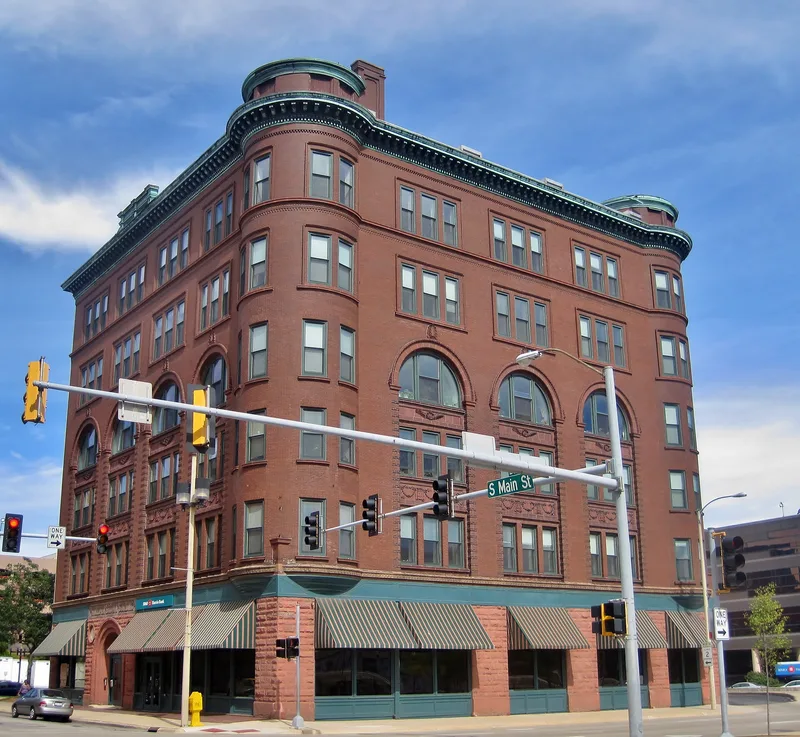
Completed in 1892 at the corner of South Main and Chestnut streets in Rockford, this six-story commercial building was designed in the Richardsonian Romanesque manner. Its street facades are smooth red brick above a base of rusticated red stone, with rounded corner turrets, a monumental arched entrance, and three-story arched window groups decorated with terra cotta shields and festoons. Inside, masonry walls surround slender cast iron columns carrying wood floors, and each floor holds six fireproof vaults. The nomination compares its design to the Rookery in Chicago by Burnham and Root, noting similar facade proportions and a light well, though on a smaller scale and budget. Later changes include replaced windows, covered storefronts that were restored in 1997, removed turret roofs, and altered upper-floor offices. The ground floor has long housed a bank, with 1920s Art Deco-inspired features restored. Rehabilitation into apartments on the upper floors was underway at the time of the nomination. Its architectural qualities are the basis for its listing.
Significance in brief: The nomination argues the building is significant for its architecture under Criterion C. Its facade composition, monumental arched entry, recessed window arches, and brick-and-iron construction closely echo Burnham and Root's Rookery in Chicago, adapted to a smaller scale and budget. Its corner turrets also made it prominent in Rockford's skyline.
Machine-generated summary. This summary was generated by a language model from the official nomination document and has not been reviewed line by line by an editor. It may contain errors. Check the source document before relying on any detail. Source: nomination document (PDF) · National Archives catalog entry. NRHP reference 00000946, listed August 10, 2000. Summary generated October 2026 (model claude-sonnet-5-5, prompt v1.0-2026-10-29, confidence medium).
Key facts
| Address | 226-228 S. Main St., Rockford |
|---|---|
| County | Winnebago County |
| Listed | August 10, 2000 |
| Reference number | 00000946 |
| Resource type | Building |
| Period of significance | 1892 |
| Architectural style | Romanesque Revival (Richardsonian Romanesque) |
| Criteria |
|
| Areas of significance | Architecture |
| Level of significance | Local |
| Status (as stated in the nomination) | Under rehabilitation as apartments on floors two through six; ground-floor bank space in use and the north storefront vacant and under construction. |
| Acreage | 0.3 |
| Coordinates | 42.26960, -89.09550 (NPS GIS) |
What listing means for this property
For an income-producing building, listing (individually or as a contributing building in a district) is the gateway to the 20% federal rehabilitation tax credit on qualified rehabilitation costs, often stackable with state credits. Work claiming the credit must follow the Secretary of the Interior's Standards and be approved in advance.
Listing does not restrict a private owner acting without federal money or permits; where federal funding or licensing is involved, Section 106 review applies.
General information, not legal or tax advice. Rules change; confirm with your State Historic Preservation Office or a qualified adviser.
Sources and further reading
- National Park Service, National Register of Historic Places database (snapshot May 2026), reference 00000946.
- Nomination form (PDF, National Archives) — catalog entry
- Wikipedia article (used for cross-checking only; text not reproduced here)
- Wikidata Q15693996
- This listing as JSON
Last updated October 2026. Found an error? See the editorial policy for how to report it.