Ziock Building
Also known as: Tower Building; Amerock Building

Why it's listed
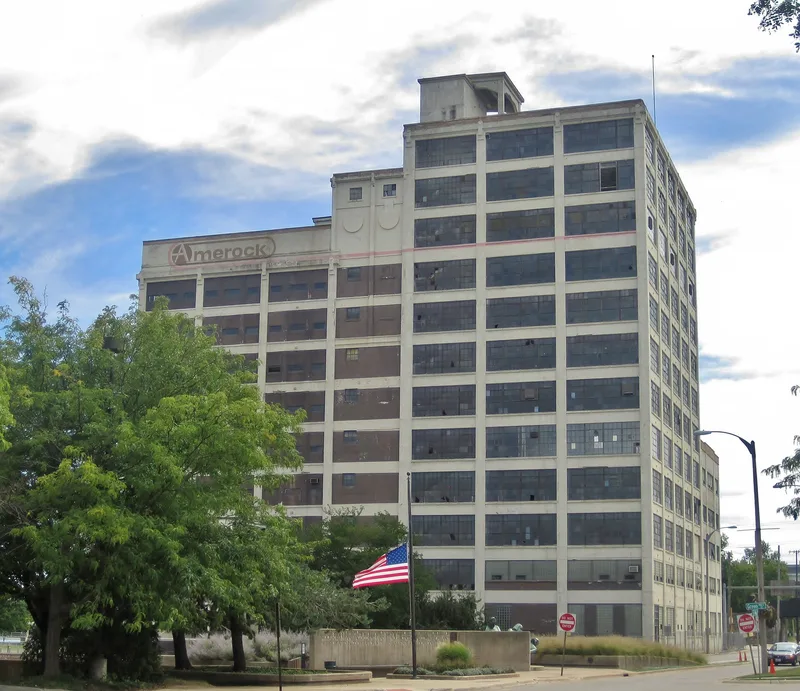
Rising along the west bank of the Rock River just south of downtown Rockford, this reinforced concrete factory at 416 South Main Street grew in three stages. William Ziock Jr., a leading figure in the city's knitting industry, commissioned the first eleven-story section, completed in 1913, when it was the tallest building in Rockford. A thirteen-story addition followed in 1919-1920, built by the Holm-Page Company, and the American Cabinet Hardware Company added a six-story wing in 1950. The structure uses flat slab construction, with flared concrete columns supporting floors that carry curtain walls and wide steel-sash windows, a form often called a Daylight Factory. Its open floors hosted knitting, paper box production and later hardware manufacturing, and also held civic events such as a 1921 car show. The building is vacant today, with boarded entries and many damaged windows, yet it keeps its original construction, massing and presence on the Rockford skyline as a symbol of the city's industrial past.
Significance in brief: The building was commissioned by William Ziock Jr., a key figure in Rockford's knitting industry, and was the tallest building in Rockford when finished in 1913 and again after its 13-story addition. It is an example of flat slab reinforced concrete construction and ties together the city's knitting and hardware manufacturing industries. It remains an icon of Rockford industry and its skyline.
Machine-generated summary. This summary was generated by a language model from the official nomination document and has not been reviewed line by line by an editor. It may contain errors. Check the source document before relying on any detail. Source: nomination document (PDF) · National Archives catalog entry. NRHP reference 11000246, listed May 4, 2011. Summary generated October 2026 (model claude-sonnet-5-5, prompt v1.0-2026-10-29, confidence medium).
Key facts
| Address | 416 S. Main St., Rockford |
|---|---|
| County | Winnebago County |
| Listed | May 4, 2011 |
| Reference number | 11000246 |
| Resource type | Building |
| Architect / builder | Unknown Chicago architect; Majestic Construction Company (1912-13); Holm-Page Company (1919); Sjostrom and Sons (1950) |
| Architectural style | Other: Industrial Loft/Daylight Factory |
| Areas of significance | Industry, Architecture |
| Level of significance | Local |
| Status (as stated in the nomination) | Vacant and without electrical service; entries are boarded up; many windows have missing or broken panes, though the building retains integrity. |
| Acreage | 0.8 |
| Coordinates | 42.26967, -89.09691 (NPS GIS) |
What listing means for this property
For an income-producing building, listing (individually or as a contributing building in a district) is the gateway to the 20% federal rehabilitation tax credit on qualified rehabilitation costs, often stackable with state credits. Work claiming the credit must follow the Secretary of the Interior's Standards and be approved in advance.
Listing does not restrict a private owner acting without federal money or permits; where federal funding or licensing is involved, Section 106 review applies.
Noted as vacant in the nomination. Nomination documents can be decades old; current status may differ. If you are considering buying an empty listed property, read the due-diligence checklist.
General information, not legal or tax advice. Rules change; confirm with your State Historic Preservation Office or a qualified adviser.
Sources and further reading
- National Park Service, National Register of Historic Places database (snapshot May 2026), reference 11000246.
- Nomination form (PDF, National Archives) — catalog entry
- Wikipedia article (used for cross-checking only; text not reproduced here)
- Wikidata Q16904569
- This listing as JSON
Last updated October 2026. Found an error? See the editorial policy for how to report it.