Graham-Ginestra House

Why it's listed
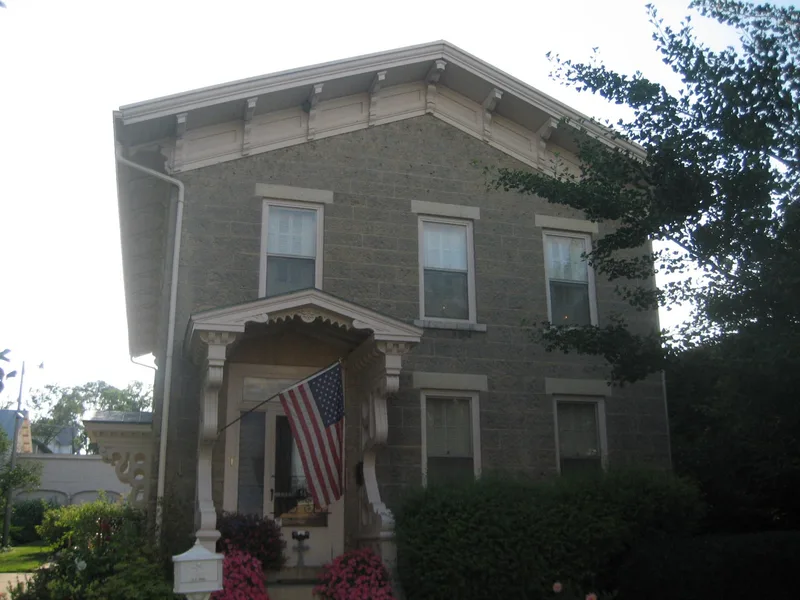
Built in 1857 on South Main Street in Rockford, this two-story limestone house has walls of one-foot Galena dolomite blocks cut on the site and a restored slate gable roof. Its style is transitional between Greek Revival and Italianate, with bracketed eaves and two bracketed entrance canopies. Inside are a free-standing stairway of mahogany and black walnut, marble fireplaces, parquet floors and hand-painted ceilings. A shed, stable, carriage house and limestone smoke house remain on the grounds. The first owner, Freeman Graham, Sr., built the first sour mash distillery in Illinois and part-owned the Rockford Cotton Mills. After his death in 1896 the house passed to his daughter Julia and her husband Henry S. Warner, who sold it in 1927 to Sicilian immigrant Leo Ginestra. The house was listed for its link to Graham and for reflecting more than 120 years of South Rockford's history, including its Italian immigrant community. Only two families ever lived there.
Significance in brief: The house was the home of Freeman Graham, Sr., a prominent businessman who built Illinois's first sour mash distillery and co-owned the Rockford Cotton Mills. It later reflected the growth of South Rockford's Italian immigrant community under the Ginestra family. Only two families lived in it, and it is described as one of the best-preserved and most ornate pre-Civil War residences in the city.
Machine-generated summary. This summary was generated by a language model from the official nomination document and has not been reviewed line by line by an editor. It may contain errors. Check the source document before relying on any detail. Source: nomination document (PDF) · National Archives catalog entry. NRHP reference 79000879, listed June 11, 1979. Summary generated October 2026 (model claude-sonnet-5-5, prompt v1.0-2026-10-29, confidence high).
Key facts
| Address | 1115 S. Main St., Rockford |
|---|---|
| County | Winnebago County |
| Listed | June 11, 1979 |
| Reference number | 79000879 |
| Resource type | Building |
| Period of significance | 1857-1927 |
| Architectural style | Transitional between Greek Revival and Italianate |
| Areas of significance | Industry, Commerce, Architecture |
| Level of significance | Local |
| Status (as stated in the nomination) | Described in the form as a private residence, occupied, in good condition and altered. A later letter says it was being kept as a home museum and was for sale. |
| Acreage | 0.9 |
| Coordinates | 42.26158, -89.10069 (NPS GIS) |
What listing means for this property
National Register listing is honorary for a privately owned home: it does not by itself restrict what an owner may do with their own money, and it does not require public access. Restrictions come from local landmark or historic-district ordinances, which are separate (how they differ).
Owner-occupied houses are not eligible for the 20% federal rehabilitation tax credit, which applies to income-producing buildings, but many states offer credits for homeowners. Listing also opens the door to preservation easements and to buying a plaque. Start with what listing means for homeowners, renovating a listed house and selling one.
General information, not legal or tax advice. Rules change; confirm with your State Historic Preservation Office or a qualified adviser.
Sources and further reading
- National Park Service, National Register of Historic Places database (snapshot May 2026), reference 79000879.
- Nomination form (PDF, National Archives) — catalog entry
- Wikipedia article (used for cross-checking only; text not reproduced here)
- Wikidata Q16839868
- This listing as JSON
Last updated October 2026. Found an error? See the editorial policy for how to report it.