AF and AM Lodge 687, Orangeville
Also known as: Independent Order of Odd Fellows, J.R. Scruggs Lodge 372

Why it's listed
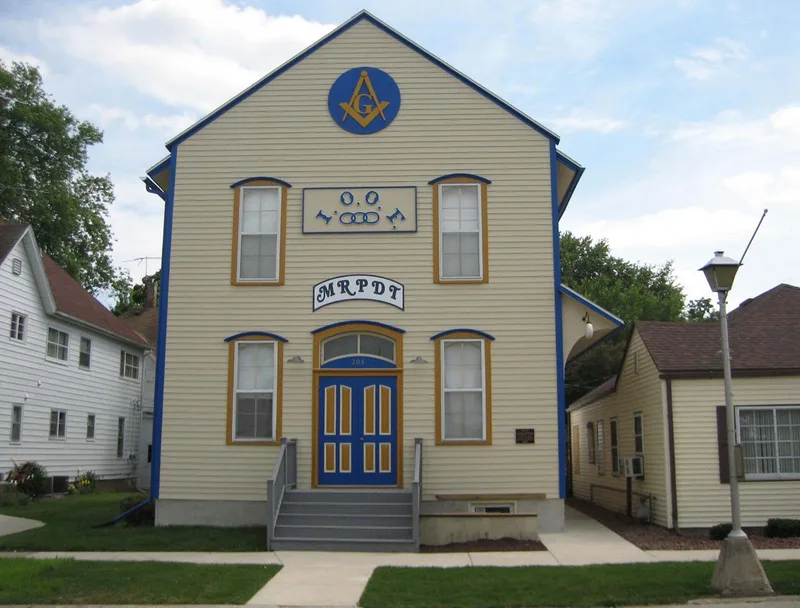
Built in 1876 on High Street in Orangeville, this two-story wood hall was erected for the Ancient Free and Accepted Masons and has served the village for over 125 years. Its front-gabled Italianate form includes segmental-arched windows with wood hoods, paired paneled doors and a fieldstone foundation. A 1903 rear addition brought a kitchen, indoor plumbing, a deeper stage and second-floor anterooms, and a pressed-metal ceiling was added to the auditorium in 1904. The Masons met on the upper floor, while the first floor hosted social functions, church services and entertainment, and the Odd Fellows also met in the hall. Aluminum siding applied in the 1970s was removed in 2002, revealing original clapboard that was restored, with window and door hoods ordered for replacement. The hall is significant locally for its role in the village's social life and recreation, and its period of significance ends in 1953.
Significance in brief: The building is significant locally under Criterion A for social history and entertainment/recreation. It has served as a meeting place for fraternal orders, community meetings and social gatherings in continuous use since 1876. Its period of significance runs from construction in 1876 to 1953.
Machine-generated summary. This summary was generated by a language model from the official nomination document and has not been reviewed line by line by an editor. It may contain errors. Check the source document before relying on any detail. Source: nomination document (PDF) · National Archives catalog entry. NRHP reference 03000354, listed May 9, 2003. Summary generated October 2026 (model claude-sonnet-5-5, prompt v1.0-2026-10-29, confidence medium).
Key facts
| Address | 203 W. High St., Orangeville |
|---|---|
| County | Stephenson County |
| Listed | May 9, 2003 |
| Reference number | 03000354 |
| Resource type | Building |
| Period of significance | 1876 - 1953 |
| Architect / builder | Unknown |
| Architectural style | Italianate |
| Criteria |
|
| Areas of significance | Entertainment/Recreation, Social History |
| Level of significance | Local |
| Status (as stated in the nomination) | Described as in continuous use since 1876 as a meeting hall, theater and auditorium; 1970s siding was removed in 2002 and the original clapboard, hoods and doors were being restored. |
| Acreage | 0.9 |
| Coordinates | 42.46834, -89.64554 (NPS GIS) |
What listing means for this property
National Register listing is honorary: it recognises significance and does not restrict what a private owner may do without federal money or permits. It unlocks the 20% federal rehabilitation tax credit for income-producing buildings, state credits in many states, and Section 106 review when federal agencies are involved. See what listing means in practice.
General information, not legal or tax advice. Rules change; confirm with your State Historic Preservation Office or a qualified adviser.
Sources and further reading
- National Park Service, National Register of Historic Places database (snapshot May 2026), reference 03000354.
- Nomination form (PDF, National Archives) — catalog entry
- Wikipedia article (used for cross-checking only; text not reproduced here)
- Wikidata Q4651627
- This listing as JSON
Last updated October 2026. Found an error? See the editorial policy for how to report it.