People's State Bank
Also known as: Orangeville American Legion; Ewert Kline Post 720

Why it's listed
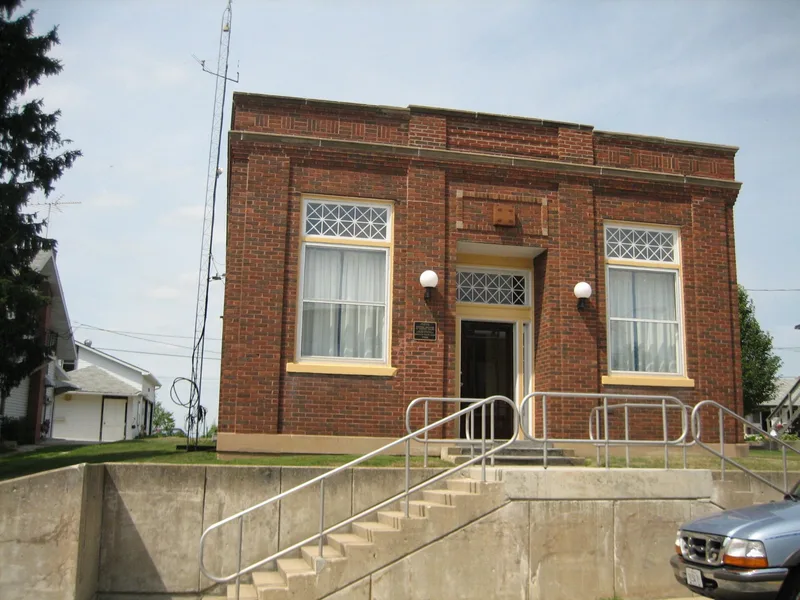
Built in 1926, this one-story brick bank stands at 300 W. High Street in Orangeville, next to the three-story Central House hotel at the village's main intersection. Measuring 30 by 64 feet with a full basement, it follows the one-part commercial block form, with a three-bay front, recessed entrance and Classical Revival detailing. Inside, a foyer leads to a fourteen-foot-high lobby with a terrazzo floor, tall arched windows, original pine doors and vaults. The bank closed in 1932 and later housed another bank from 1956 to 1980. It was the last significant public or commercial building raised in the downtown, completed as a state highway bypass began drawing traffic away from the village. It is the town's only example of its type. Alterations including a mansard roof, drop ceilings and covered fanlights have been removed, restoring the 1926 appearance. It was listed for its architecture, and its architect and builder are unknown.
Significance in brief: The nomination argues the building is the only Commercial Style building with Classical Revival detailing in Orangeville and the last major historic public or commercial building constructed there. It is described as the capstone of the downtown and a one-part commercial block typical of 1920s bank design. It retains a high degree of integrity after recent restoration.
Machine-generated summary. This summary was generated by a language model from the official nomination document and has not been reviewed line by line by an editor. It may contain errors. Check the source document before relying on any detail. Source: nomination document (PDF) · National Archives catalog entry. NRHP reference 04000868, listed August 20, 2004. Summary generated October 2026 (model claude-sonnet-5-5, prompt v1.0-2026-10-29, confidence medium).
Key facts
| Address | 300 W. High St., Orangeville |
|---|---|
| County | Stephenson County |
| Listed | August 20, 2004 |
| Reference number | 04000868 |
| Resource type | Building |
| Period of significance | ca. 1926 |
| Architectural style | Commercial Style; Classical Revival |
| Criteria |
|
| Areas of significance | Architecture |
| Level of significance | Local |
| Status (as stated in the nomination) | Listed current function is vacant/not in use; the 1980s mansard roof was removed in spring 2004 and interior work was under way. |
| Acreage | 0.9 |
| Coordinates | 42.47091, -89.64700 (NPS GIS) |
What listing means for this property
For an income-producing building, listing (individually or as a contributing building in a district) is the gateway to the 20% federal rehabilitation tax credit on qualified rehabilitation costs, often stackable with state credits. Work claiming the credit must follow the Secretary of the Interior's Standards and be approved in advance.
Listing does not restrict a private owner acting without federal money or permits; where federal funding or licensing is involved, Section 106 review applies.
Noted as vacant in the nomination. Nomination documents can be decades old; current status may differ. If you are considering buying an empty listed property, read the due-diligence checklist.
General information, not legal or tax advice. Rules change; confirm with your State Historic Preservation Office or a qualified adviser.
Sources and further reading
- National Park Service, National Register of Historic Places database (snapshot May 2026), reference 04000868.
- Nomination form (PDF, National Archives) — catalog entry
- Wikipedia article (used for cross-checking only; text not reproduced here)
- Wikidata Q7165786
- This listing as JSON
Last updated October 2026. Found an error? See the editorial policy for how to report it.