Ritzman, William, House

Why it's listed
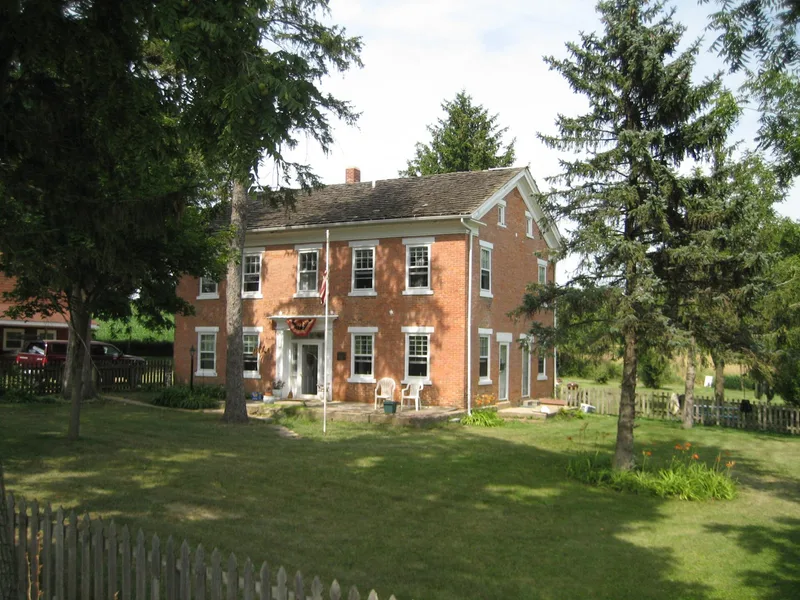
Built around 1847 by Pennsylvania-born settler William Ritzman, this two-story brick farmhouse sits on Illinois Route 26 just south of Orangeville, in northern Stephenson County. Once the first impressive sight for travelers heading north from Freeport, it remains a single-family home among pine and black walnut trees. Its Greek Revival character shows in the low-pitched gabled roof, a wide undecorated band beneath the cornice, six-over-six windows, and a recessed four-panel front door framed by narrow glass panes and flat Doric pilasters. Cast iron stars on the exterior tie into the floor structure. The walls are solid brick laid in American bond on a sandstone foundation. Rehabilitation starting in 1974 used a c. 1854 line drawing as its guide, removing a later porch and tin roof and restoring a wood shingle roof. Two first-floor interior walls were partly removed during structural repairs. The house is valued as the best local example of its style.
Significance in brief: The nomination argues the house is the best local example of Greek Revival architecture and one of the oldest residential buildings on the outskirts of Orangeville. It has the style's typical low-pitched gabled roof, wide cornice band, recessed four-panel door with glazed surround, and six-over-six windows. It was restored using a c. 1854 line drawing and is said to retain good integrity.
Machine-generated summary. This summary was generated by a language model from the official nomination document and has not been reviewed line by line by an editor. It may contain errors. Check the source document before relying on any detail. Source: nomination document (PDF) · National Archives catalog entry. NRHP reference 00000949, listed October 27, 2000. Summary generated October 2026 (model claude-sonnet-5-5, prompt v1.0-2026-10-29, confidence medium).
Key facts
| Address | 10715 IL 26 N, Orangeville |
|---|---|
| County | Stephenson County |
| Listed | October 27, 2000 |
| Reference number | 00000949 |
| Resource type | Building |
| Period of significance | circa 1847 |
| Architect / builder | William Ritzman (builder/original owner) |
| Architectural style | Greek Revival |
| Criteria |
|
| Areas of significance | Architecture |
| Level of significance | Local |
| Status (as stated in the nomination) | Still a single-family residence. It was rehabilitated beginning in 1974 after years as a rental, and was vacant when bought. |
| Acreage | 0.9 |
| Coordinates | 42.45921, -89.64179 (NPS GIS) |
What listing means for this property
National Register listing is honorary for a privately owned home: it does not by itself restrict what an owner may do with their own money, and it does not require public access. Restrictions come from local landmark or historic-district ordinances, which are separate (how they differ).
Owner-occupied houses are not eligible for the 20% federal rehabilitation tax credit, which applies to income-producing buildings, but many states offer credits for homeowners. Listing also opens the door to preservation easements and to buying a plaque. Start with what listing means for homeowners, renovating a listed house and selling one.
General information, not legal or tax advice. Rules change; confirm with your State Historic Preservation Office or a qualified adviser.
Sources and further reading
- National Park Service, National Register of Historic Places database (snapshot May 2026), reference 00000949.
- Nomination form (PDF, National Archives) — catalog entry
- Wikipedia article (used for cross-checking only; text not reproduced here)
- Wikidata Q8017603
- This listing as JSON
Last updated October 2026. Found an error? See the editorial policy for how to report it.