St. Nicholas Hotel
Also known as: The St. Nick

Why it's listed
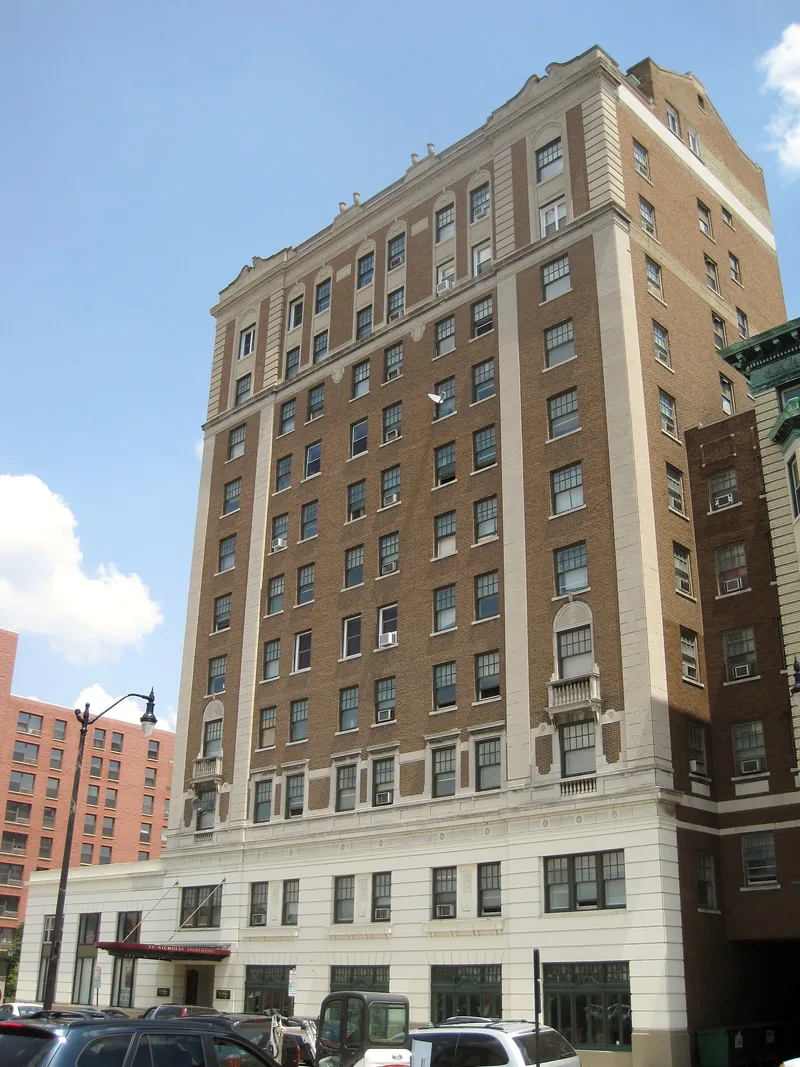
Rising eleven stories plus a penthouse near Springfield's old railroad station, the St. Nicholas Hotel is a complex built in stages: an annex in 1910, a main section in 1924 and a lobby wing in 1931. The main section, designed by the New York hotel specialists H. L. Stevens & Co., is a restrained Georgian Revival building with a Bedford stone base, red brick shaft, stone trim, scroll pediments and urns. The nomination describes it as the capital's largest and most important hotel and the only intact hotel from the era before motels. Its location made it the first building rail passengers saw on leaving the station, and it anchored a district of hotels, restaurants and nightlife. Legislators gathered there while the General Assembly met, and notable guests included several presidents. Declining downtown activity and competition from motels led to its closing in 1977. The exterior of the 1924 section and the annex remain largely intact.
Significance in brief: The nomination argues it was the state capital's largest and most important hotel and the only intact pre-motel hotel building left in Springfield. It sat beside the railroad station and served as a gathering place for legislators and political figures, including the 1970 Paul Powell shoebox episode. It is also presented as a typical large, first-class urban hotel of the last great period of hotel building.
Machine-generated summary. This summary was generated by a language model from the official nomination document and has not been reviewed line by line by an editor. It may contain errors. Check the source document before relying on any detail. Source: nomination document (PDF) · National Archives catalog entry. NRHP reference 83000336, listed February 10, 1983. Summary generated October 2026 (model claude-sonnet-5-5, prompt v1.0-2026-10-29, confidence medium).
Key facts
| Address | 400 E. Jefferson St., Springfield |
|---|---|
| County | Sangamon County |
| Listed | February 10, 1983 |
| Reference number | 83000336 |
| Resource type | Building |
| Period of significance | 1924 |
| Architect / builder | H. L. Stevens & Co. |
| Architectural style | Georgian Revival (1924 main section); neo-classical (1910 annex) |
| Criteria |
|
| Areas of significance | Commerce, Politics/Government, Architecture |
| Level of significance | Local |
| Status (as stated in the nomination) | Listed as vacant and unoccupied, with work in progress; the hotel closed in 1977 and contract purchasers planned rehabilitation without harming the exterior. Condition is given as good and altered, with the 1924 and 1910 facades largely intact. |
| Acreage | 0.9 |
| Coordinates | 39.80266, -89.65029 (NPS GIS) |
What listing means for this property
For an income-producing building, listing (individually or as a contributing building in a district) is the gateway to the 20% federal rehabilitation tax credit on qualified rehabilitation costs, often stackable with state credits. Work claiming the credit must follow the Secretary of the Interior's Standards and be approved in advance.
Listing does not restrict a private owner acting without federal money or permits; where federal funding or licensing is involved, Section 106 review applies.
Noted as vacant in the nomination. Nomination documents can be decades old; current status may differ. If you are considering buying an empty listed property, read the due-diligence checklist.
General information, not legal or tax advice. Rules change; confirm with your State Historic Preservation Office or a qualified adviser.
Sources and further reading
- National Park Service, National Register of Historic Places database (snapshot May 2026), reference 83000336.
- Nomination form (PDF, National Archives) — catalog entry
- Wikipedia article (used for cross-checking only; text not reproduced here)
- Wikidata Q16900616
- This listing as JSON
Last updated October 2026. Found an error? See the editorial policy for how to report it.