Central Springfield Historic District
Also known as: See Also:Central Springfield Historic District (Boundary Inc

Why it's listed
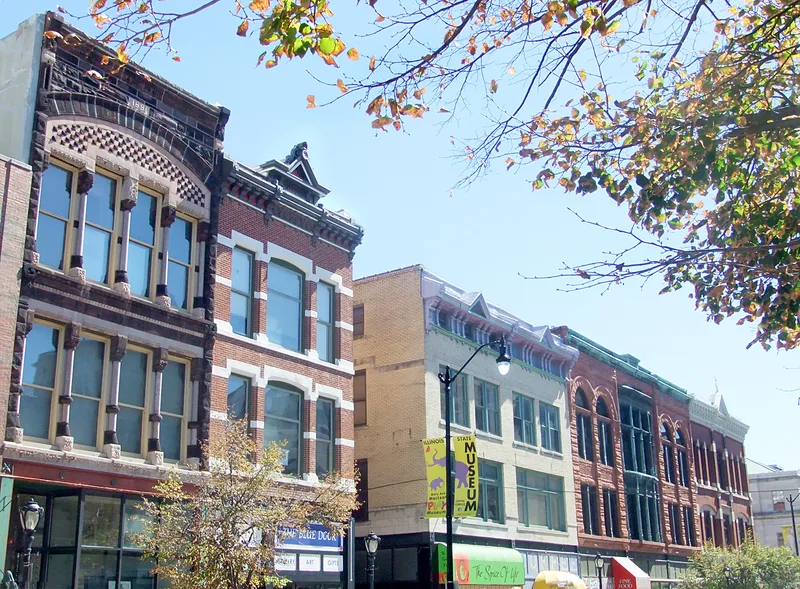
Downtown Springfield's commercial core, clustered around the Old State Capitol square, forms this district of roughly 12 acres and 80 buildings. The area was laid out in 1822, and growth accelerated after the legislature moved the state capital to Springfield in 1837. Most surviving buildings date from the 1870s through the early 1900s, with a notable run from the 1880s and 1890s. Many have altered storefronts but largely intact upper floors. Thirty buildings are singled out for special significance, including the Old State Capitol designed by John F. Rague, the 1837 building that held Lincoln's law offices, the 1894 Romanesque Revival Piereck-Sommer Building, and the 1927 fifteen-story Art Deco Illinois Building. The concentration of two- and three-story commercial architecture is described as unusual for a city of this size and unique in Illinois. Several long-running local businesses still operate in the district, and some buildings have been restored or renovated.
Significance in brief: The district holds an outstanding concentration of two- and three-story late 19th and early 20th century commercial buildings with largely intact upper facades, which the form calls unusual for a city of Springfield's size and unique in Illinois. It also reflects the town's growth around the square, including the 1837 move of the state capital and Abraham Lincoln's law offices. Thirty buildings are rated as especially significant and 34 more as supporting.
Machine-generated summary. This summary was generated by a language model from the official nomination document and has not been reviewed line by line by an editor. It may contain errors. Check the source document before relying on any detail. Source: nomination document (PDF) · National Archives catalog entry. NRHP reference 78001187, listed August 29, 1978. Summary generated October 2026 (model claude-sonnet-5-5, prompt v1.0-2026-10-29, confidence medium).
Key facts
| Address | Roughly bounded by 14th, 7th, Jefferson, and Washington Sts., Springfield |
|---|---|
| County | Sangamon County |
| Listed | August 29, 1978 |
| Reference number | 78001187 |
| Resource type | District |
| Period of significance | 1822 - Present |
| Architect / builder | John F. Rague (Old State Capitol); George B. Helmle; Helmle and Helmle; C.W. Shinn; Law, Law, and Potter |
| Architectural style | Late 19th and early 20th century commercial, including Romanesque Revival, Neo-Classical Revival and Art Deco examples |
| Areas of significance | Community Planning and Development, Commerce, Architecture |
| Level of significance | State |
| Status (as stated in the nomination) | Condition rated fair and altered. Ground-floor commercial space is mostly rented, upper floors are often vacant, many storefronts have been modernized, and several buildings have been renovated. |
| Acreage | 12 |
| Coordinates | 39.80037, -89.64894 (NPS GIS) |
What listing means for this property
This is a historic district. Buildings within its boundary are either contributing (they add to the district's significance) or non-contributing. Owners of contributing income-producing buildings can claim the 20% federal rehabilitation tax credit; homeowners should look at state credits. National Register districts impose no design review by themselves; a local historic district ordinance, if one exists, does (the difference explained).
General information, not legal or tax advice. Rules change; confirm with your State Historic Preservation Office or a qualified adviser.
Sources and further reading
- National Park Service, National Register of Historic Places database (snapshot May 2026), reference 78001187.
- Nomination form (PDF, National Archives) — catalog entry
- Wikipedia article (used for cross-checking only; text not reproduced here)
- Wikidata Q19460919
- This listing as JSON
Last updated October 2026. Found an error? See the editorial policy for how to report it.