Jennings Ford Automobile Dealership

Why it's listed
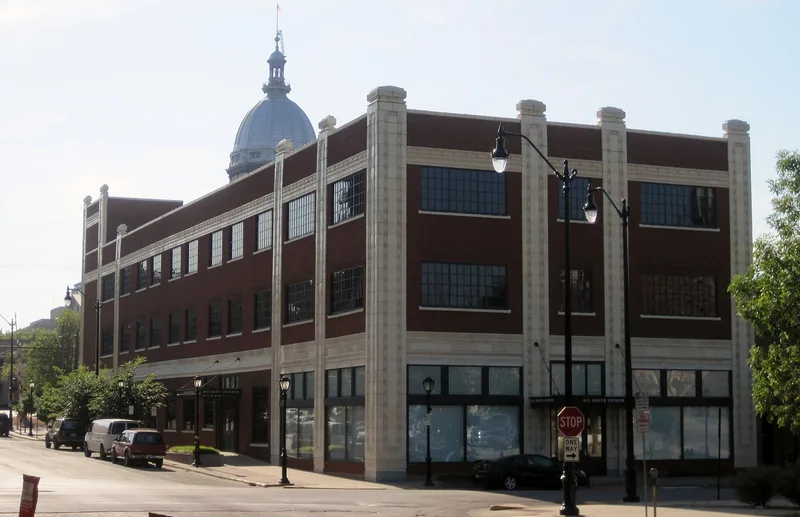
Built in 1919 at Fourth and Jackson streets in Springfield, this three-story brick building was designed by local architect Harry Reiger for Ford dealer Frank Jennings. It replaced a former girls' school mansion on the edge of the old Aristocracy Hill neighborhood and cost over $200,000. Its brick walls are divided by white glazed terra-cotta piers and banding, and large metal windows brought daylight inside. The first floor held a showroom with limed oak paneling and plaster ornament, along with repair bays. Upper floors held a parts room, workshop and paint shop, reached by an automobile elevator. Contemporary reports called it the first completely fireproof garage in Springfield. The building is valued as an example of the fully integrated dealership offering sales, service and repair in one place. Later occupants included other dealerships, a telephone company garage and a state library office. Few purpose-built dealerships from Springfield's early automobile row survive.
Significance in brief: The building is significant under Criterion A for commerce as a purpose-built automobile dealership on Springfield's original automobile row. It illustrates the early acceptance of the automobile in the city and the move toward dealerships combining sales, service and repair under one roof. Few such buildings remain downtown.
Machine-generated summary. This summary was generated by a language model from the official nomination document and has not been reviewed line by line by an editor. It may contain errors. Check the source document before relying on any detail. Source: nomination document (PDF) · National Archives catalog entry. NRHP reference 06000450, listed May 31, 2006. Summary generated October 2026 (model claude-sonnet-5-5, prompt v1.0-2026-10-29, confidence medium).
Key facts
| Address | 431 S. Fourth St., Springfield |
|---|---|
| County | Sangamon County |
| Listed | May 31, 2006 |
| Reference number | 06000450 |
| Resource type | Building |
| Period of significance | 1919 - 1950 |
| Architect / builder | Reiger, Harry |
| Architectural style | Late 19th and Early 20th Century Movements: Commercial Style |
| Criteria |
|
| Areas of significance | Commerce |
| Level of significance | Local |
| Status (as stated in the nomination) | Listed as work in progress; original steel windows, deteriorated, are being replaced with approved matching windows and the 1960s storefront is to be replaced. |
| Acreage | 0.9 |
| Coordinates | 39.79933, -89.65112 (NPS GIS) |
What listing means for this property
National Register listing is honorary: it recognises significance and does not restrict what a private owner may do without federal money or permits. It unlocks the 20% federal rehabilitation tax credit for income-producing buildings, state credits in many states, and Section 106 review when federal agencies are involved. See what listing means in practice.
General information, not legal or tax advice. Rules change; confirm with your State Historic Preservation Office or a qualified adviser.
Sources and further reading
- National Park Service, National Register of Historic Places database (snapshot May 2026), reference 06000450.
- Nomination form (PDF, National Archives) — catalog entry
- Wikipedia article (used for cross-checking only; text not reproduced here)
- Wikidata Q19462616
- This listing as JSON
Last updated October 2026. Found an error? See the editorial policy for how to report it.