Illinois State Capitol

Why it's listed
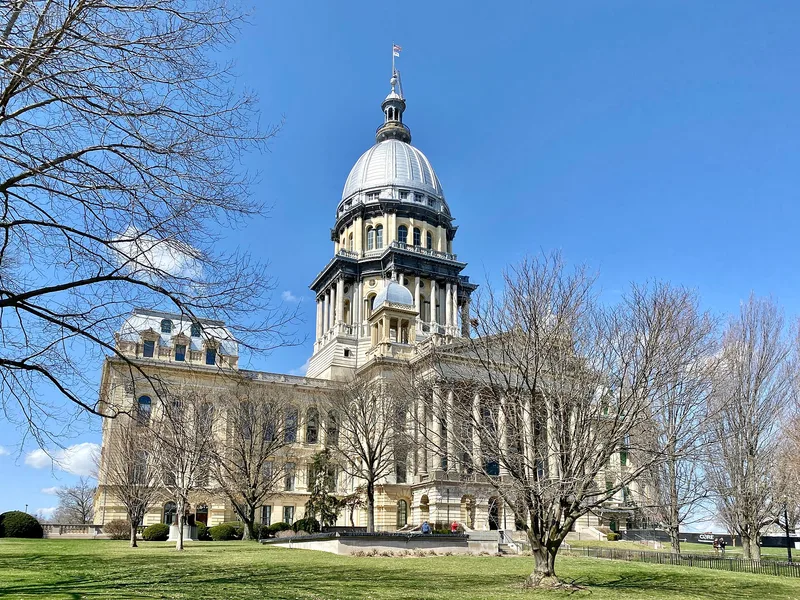
Rising 361 feet, the Illinois State Capitol in Springfield is a cross-shaped building with a central dome and three uniform stories on each wing. Built between 1868 and 1888 from designs by Alfred H. Piquenard and associates, it combines baroque and classical elements in the ornate, monumental manner favored after the Civil War. The first story is rusticated Niagara limestone, and the east entrance has a portico of ten Corinthian columns. Inside are marble floors, scagliola wainscoting, a grand marble stairway, richly decorated House and Senate chambers, and murals and statues of Illinois figures. Seven statues stand on the grounds. The nomination argues for significance in architecture and politics and government. Construction was marked by rivalry among cities over the capital's location, a constitutional cap on spending, and several voter rejections of funds before completion was approved. Despite renovations, the exterior and public interiors remain very close to their 1888 appearance, and the building still serves as the seat of state government.
Significance in brief: The nomination cites architecture and politics/government. The building is an eclectic, monumental, ornate Gilded Age capitol that retains its exterior and public interiors nearly as completed in 1888. Its long construction was shaped by contests over the capital's location, cost limits in the 1870 Constitution, and repeated voter rejections of completion funds.
Machine-generated summary. This summary was generated by a language model from the official nomination document and has not been reviewed line by line by an editor. It may contain errors. Check the source document before relying on any detail. Source: nomination document (PDF) · National Archives catalog entry. NRHP reference 85003178, listed November 21, 1985. Summary generated October 2026 (model claude-sonnet-5-5, prompt v1.0-2026-10-29, confidence medium).
Key facts
| Address | Capitol Ave. and Second St., Springfield |
|---|---|
| County | Sangamon County |
| Listed | November 21, 1985 |
| Reference number | 85003178 |
| Resource type | Building |
| Period of significance | 1868-present |
| Architect / builder | Alfred H. Piquenard, George Otis Garnsey, and John Crombie Cochrane |
| Architectural style | Synthesis of eighteenth century baroque and nineteenth century classical (eclectic Gilded Age style), with French Renaissance interior motif |
| Areas of significance | Architecture |
| Level of significance | State |
| Status (as stated in the nomination) | Listed as occupied, in excellent condition, on its original site; it remains the seat of state government, with exterior and public interiors largely as in 1888. |
| Acreage | 9 |
| Coordinates | 39.79851, -89.65457 (NPS GIS) |
What listing means for this property
National Register listing is honorary: it recognises significance and does not restrict what a private owner may do without federal money or permits. It unlocks the 20% federal rehabilitation tax credit for income-producing buildings, state credits in many states, and Section 106 review when federal agencies are involved. See what listing means in practice.
General information, not legal or tax advice. Rules change; confirm with your State Historic Preservation Office or a qualified adviser.
Sources and further reading
- National Park Service, National Register of Historic Places database (snapshot May 2026), reference 85003178.
- Nomination form (PDF, National Archives) — catalog entry
- Wikipedia article (used for cross-checking only; text not reproduced here)
- Wikidata Q1658839
- This listing as JSON
Last updated October 2026. Found an error? See the editorial policy for how to report it.