Edwards Place

Why it's listed
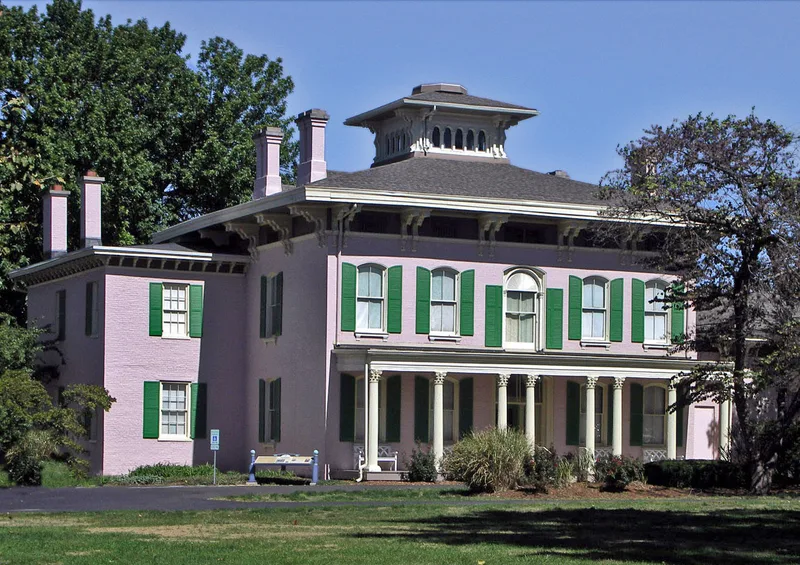
Edwards Place is a 14-room brick house at 700 North Fourth Street in Springfield. Its oldest section, now the kitchen areas, was built in 1833 by Dr. Thomas Houghan. Benjamin S. Edwards, a lawyer and son of Illinois governor Ninian Edwards, bought the house in 1843 and in the 1850s enlarged it from a story and a half into a spacious Italianate villa with thick brick walls, deep bracketed cornices and a cupola. The home was a center of social and political life before and during the Civil War. Abraham Lincoln once spoke from an upper window to a crowd in the grove, and guests stayed there during Lincoln's funeral. Edwards's daughter deeded the property to the Springfield Art Association in 1913, and it has served as a club, museum and art school since. A gallery was added in 1937-38 and enlarged in 1968-69. The nomination calls it the finest example of its period style in the city.
Significance in brief: The nomination presents the house as the oldest house on its own grounds in Springfield and a long-time center of the city's cultural life. It was the home of Benjamin S. Edwards, whose family was linked to Abraham Lincoln, and it hosted guests during Lincoln's funeral. It is also described as an outstanding Italianate Villa with no equal in Springfield for that period.
Machine-generated summary. This summary was generated by a language model from the official nomination document and has not been reviewed line by line by an editor. It may contain errors. Check the source document before relying on any detail. Source: nomination document (PDF) · National Archives catalog entry. NRHP reference 69000058, listed December 17, 1969. Summary generated October 2026 (model claude-sonnet-5-5, prompt v1.0-2026-10-29, confidence high).
Key facts
| Address | 700 N. 4th St., Springfield |
|---|---|
| County | Sangamon County |
| Listed | December 17, 1969 |
| Reference number | 69000058 |
| Resource type | Building |
| Period of significance | 19th Century (specific dates: 1833 original part, enlarged ca. 1850) |
| Architect / builder | Built by Dr. Thomas Houghan (original portion); enlarged by Benjamin S. Edwards |
| Architectural style | Italianate Villa |
| Areas of significance | Architecture |
| Level of significance | Local |
| Status (as stated in the nomination) | Good condition; occupied and used as a museum and art association facility, with an adjoining gallery and studio for art classes. |
| Coordinates | 39.80951, -89.65032 (NPS GIS) |
What listing means for this property
National Register listing is honorary: it recognises significance and does not restrict what a private owner may do without federal money or permits. It unlocks the 20% federal rehabilitation tax credit for income-producing buildings, state credits in many states, and Section 106 review when federal agencies are involved. See what listing means in practice.
General information, not legal or tax advice. Rules change; confirm with your State Historic Preservation Office or a qualified adviser.
Sources and further reading
- National Park Service, National Register of Historic Places database (snapshot May 2026), reference 69000058.
- Nomination form (PDF, National Archives) — catalog entry
- Wikipedia article (used for cross-checking only; text not reproduced here)
- Wikidata Q19461546
- This listing as JSON
Last updated October 2026. Found an error? See the editorial policy for how to report it.