Morgan County Courthouse

Why it's listed
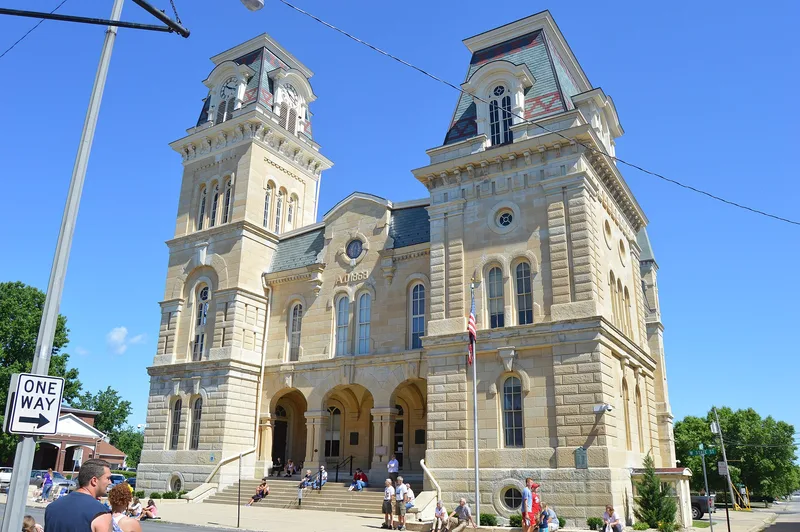
Morgan County Courthouse is a three-story limestone building on West State Street in Jacksonville, two blocks west of the town square. Chicago architect Gurdon P. Randall designed it, and Charles R. Underwood & Sons of Shelbyville built it between 1868 and 1869. The rusticated stone came from Joliet by rail. Its style blends the towered Italianate villa with French Second Empire, with a mansard roof, round-headed windows and three asymmetrical towers that give it a vertical emphasis. It was the county's third courthouse and became the repository for Morgan County records dating to 1823. Those records include the early legal careers of figures such as Stephen A. Douglas, Richard Yates Jr. and William Jennings Bryan. The building has been altered over time, including a new roof, replaced steps and doors, and a remodeled courtroom in 1926, yet it retains its overall design. The great bell and the clock faces remain in the tower, while the wooden statue of Justice is gone.
Significance in brief: The nomination presents it as an unusual stone Italianate/Second Empire courthouse with asymmetrical towers, and a strong example of Randall's work. It is also the third county courthouse and the repository of county records tied to several nationally prominent political figures, including Stephen A. Douglas, Richard Yates Jr. and William Jennings Bryan.
Machine-generated summary. This summary was generated by a language model from the official nomination document and has not been reviewed line by line by an editor. It may contain errors. Check the source document before relying on any detail. Source: nomination document (PDF) · National Archives catalog entry. NRHP reference 86003167, listed November 19, 1986. Summary generated October 2026 (model claude-sonnet-5-5, prompt v1.0-2026-10-29, confidence high).
Key facts
| Address | 300 W. State St., Jacksonville |
|---|---|
| County | Morgan County |
| Listed | November 19, 1986 |
| Reference number | 86003167 |
| Resource type | Building |
| Period of significance | 1868-1936 |
| Architect / builder | Gurdon P. Randall, architect; C. R. Underwood, builder |
| Architectural style | Eclectic blend of towered Italianate country villa and French Second Empire |
| Areas of significance | Politics/Government, Architecture |
| Level of significance | Local |
| Status (as stated in the nomination) | Listed as occupied, public government use; described as in good condition with some alterations, and the county still uses it for records and offices. |
| Acreage | 0.9 |
| Within district | Jacksonville Downtown Historic District |
| Coordinates | 39.73467, -90.23167 (NPS GIS) |
What listing means for this property
For a publicly owned building or structure, listing mainly matters when federal funds, permits or licences are involved: projects then go through Section 106 review so effects on the property are considered. Listing also strengthens applications for preservation grants and, for leased income-producing uses, can enable the federal rehabilitation tax credit.
General information, not legal or tax advice. Rules change; confirm with your State Historic Preservation Office or a qualified adviser.
Sources and further reading
- National Park Service, National Register of Historic Places database (snapshot May 2026), reference 86003167.
- Nomination form (PDF, National Archives) — catalog entry
- Wikipedia article (used for cross-checking only; text not reproduced here)
- Wikidata Q15256216
- This listing as JSON
Last updated October 2026. Found an error? See the editorial policy for how to report it.