Jacksonville Historic District
Also known as: See Also:Beecher Hall,Illinois College; Joseph Duncan House

Why it's listed
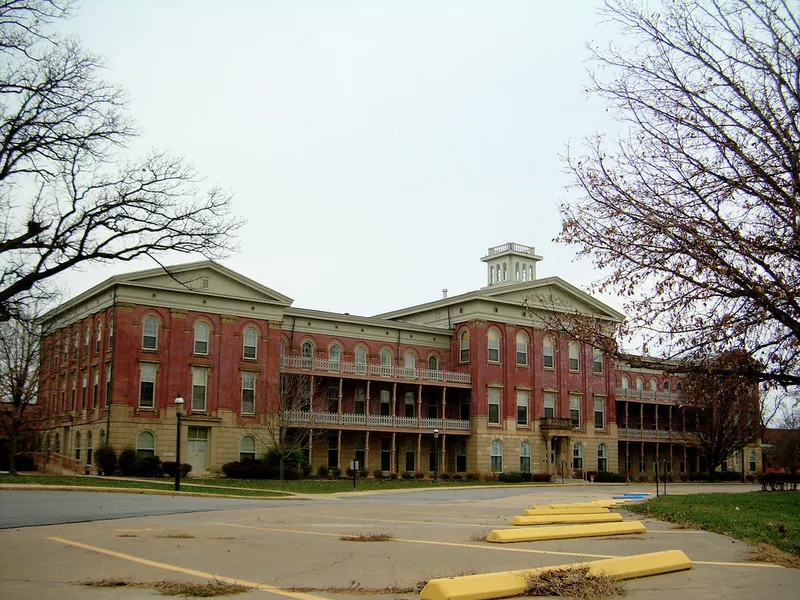
Covering roughly 284 acres on the west side of Jacksonville, Illinois, this district contains 696 structures, mostly large single-family homes set among mature shade trees on low-density streets such as State, College, Grove and Mound. Illinois College and the Illinois School for the Deaf anchor the area. The oldest building is Beecher Hall, built in 1829 in the late Federal style. Italianate and Queen Anne houses dominate, but Greek Revival, Gothic Revival, Richardsonian Romanesque, Shingle Style, an Octagon house, Prairie School works by Spencer and Powers and a California Bungalow are also present. The district was listed because it offers one of the most complete illustrations of Illinois architectural history, and because the two institutions, each the first of its kind in the state, shaped the city's character from the 1830s and 1840s. Joseph Duncan and Newton Bateman are among the notable people tied to the area. Few intrusions have affected its integrity.
Significance in brief: The nomination argues the district is of major significance for its architecture alone, with excellent examples of nearly every major style popular in Illinois from about 1830 to the Great Depression. It also has strong historical ties to Illinois College and the Illinois School for the Deaf, both firsts of their kind in the state, and to figures such as Joseph Duncan and Newton Bateman. The district is described as remarkably well preserved and largely free of intrusions.
Machine-generated summary. This summary was generated by a language model from the official nomination document and has not been reviewed line by line by an editor. It may contain errors. Check the source document before relying on any detail. Source: nomination document (PDF) · National Archives catalog entry. NRHP reference 78001178, listed June 9, 1978. Summary generated October 2026 (model claude-sonnet-5-5, prompt v1.0-2026-10-29, confidence medium).
Key facts
| Address | Roughly bounded by Anna, Mound, Finley, Dayton, Lafayette and Church Sts., Jacksonville |
|---|---|
| County | Morgan County |
| Listed | June 9, 1978 |
| Reference number | 78001178 |
| Resource type | District |
| Architect / builder | Spencer and Powers (Prairie School houses, including the 1915 W. Bellatti House) |
| Architectural style | Wide range: late Federal, Greek Revival, Italianate, Second Empire, Gothic Revival, Queen Anne, Richardsonian Romanesque, Shingle Style, Prairie School, Octagon, California Bungalow |
| Areas of significance | Education, Politics/Government, Architecture |
| Level of significance | Local |
| Status (as stated in the nomination) | Condition marked excellent; land use is primarily residential with educational and institutional uses. Of 696 structures, 29 are recent and 17 are intrusions. |
| Acreage | 284 |
| Within district | Jacksonville Historic District (Additional Documentation, Boundary Increase) |
| Coordinates | 39.73546, -90.23825 (NPS GIS) |
What listing means for this property
This is a historic district. Buildings within its boundary are either contributing (they add to the district's significance) or non-contributing. Owners of contributing income-producing buildings can claim the 20% federal rehabilitation tax credit; homeowners should look at state credits. National Register districts impose no design review by themselves; a local historic district ordinance, if one exists, does (the difference explained).
General information, not legal or tax advice. Rules change; confirm with your State Historic Preservation Office or a qualified adviser.
Sources and further reading
- National Park Service, National Register of Historic Places database (snapshot May 2026), reference 78001178.
- Nomination form (PDF, National Archives) — catalog entry
- Wikipedia article (used for cross-checking only; text not reproduced here)
- Wikidata Q15229125
- This listing as JSON
Last updated October 2026. Found an error? See the editorial policy for how to report it.