Duncan, Joseph, House
Also known as: Governor Duncan Mansion; Elm Grove; Rev. James Caldwell Chapte

Why it's listed
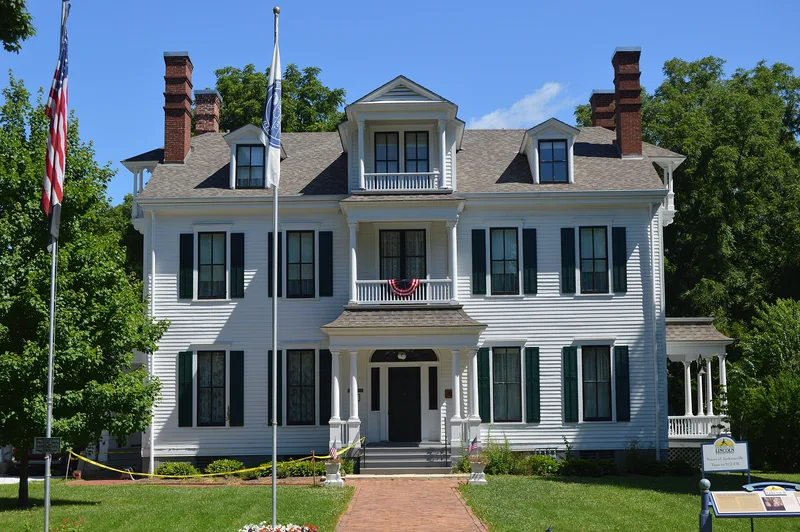
Joseph Duncan's mansion in Jacksonville, Illinois, known as Elm Grove, was begun in 1833 and became the permanent home of the future governor. The three-story oak frame house is covered in black walnut weatherboarding and has sixteen rooms. Originally it had two side wings and a symmetrical facade with a steep roof and a semicircular fanlight, features of early Georgian Colonial design that the nomination links to Duncan's father's house in Kentucky. The wings were removed, and porches, a porte cochere, maids' quarters and a rear kitchen were added in 1882 and 1900. Duncan served as state senator, drafting a 1825 public school law, then as the sole Illinois congressman from 1827 to 1833, and as governor from 1834. He pressed for the Illinois and Michigan Canal. Because Vandalia had no official governor's residence, this mansion served that purpose. Later it housed an institution for children, and a Daughters of the American Revolution chapter now uses it as a museum.
Significance in brief: The nomination argues the house is significant for its association with Joseph Duncan, a state senator, congressman and Illinois governor who championed free public schools and the Illinois and Michigan Canal. It also presents the original house as an example of early Georgian Colonial architecture adapted to Illinois, and notes it served as the governor's residence while Vandalia was the capital.
Machine-generated summary. This summary was generated by a language model from the official nomination document and has not been reviewed line by line by an editor. It may contain errors. Check the source document before relying on any detail. Source: nomination document (PDF) · National Archives catalog entry. NRHP reference 71000294, listed November 5, 1971. Summary generated October 2026 (model claude-sonnet-5-5, prompt v1.0-2026-10-29, confidence medium).
Key facts
| Address | 4 Duncan Pl., Jacksonville |
|---|---|
| County | Morgan County |
| Listed | November 5, 1971 |
| Reference number | 71000294 |
| Resource type | Building |
| Period of significance | 19th Century |
| Architectural style | Colonial architecture of the early Georgian type |
| Areas of significance | Education, Politics/Government, Architecture |
| Level of significance | National, State |
| Status (as stated in the nomination) | Described as altered and in deteriorated condition at nomination; occupied and used as a museum by a Daughters of the American Revolution chapter. Later grant paperwork funds restoration of interior walls, plumbing, furnace and shutters. |
| Acreage | 25.5 |
| Within district | Jacksonville Historic District (Additional Documentation, Boundary Increase) |
| Coordinates | 39.73352, -90.24916 (NPS GIS) |
What listing means for this property
National Register listing is honorary for a privately owned home: it does not by itself restrict what an owner may do with their own money, and it does not require public access. Restrictions come from local landmark or historic-district ordinances, which are separate (how they differ).
Owner-occupied houses are not eligible for the 20% federal rehabilitation tax credit, which applies to income-producing buildings, but many states offer credits for homeowners. Listing also opens the door to preservation easements and to buying a plaque. Start with what listing means for homeowners, renovating a listed house and selling one.
General information, not legal or tax advice. Rules change; confirm with your State Historic Preservation Office or a qualified adviser.
Sources and further reading
- National Park Service, National Register of Historic Places database (snapshot May 2026), reference 71000294.
- Nomination form (PDF, National Archives) — catalog entry
- Wikipedia article (used for cross-checking only; text not reproduced here)
- Wikidata Q19872795
- This listing as JSON
Last updated October 2026. Found an error? See the editorial policy for how to report it.