Beecher Hall, Illinois College
Also known as: See Also:Jacksonville Historic District
Why it's listed
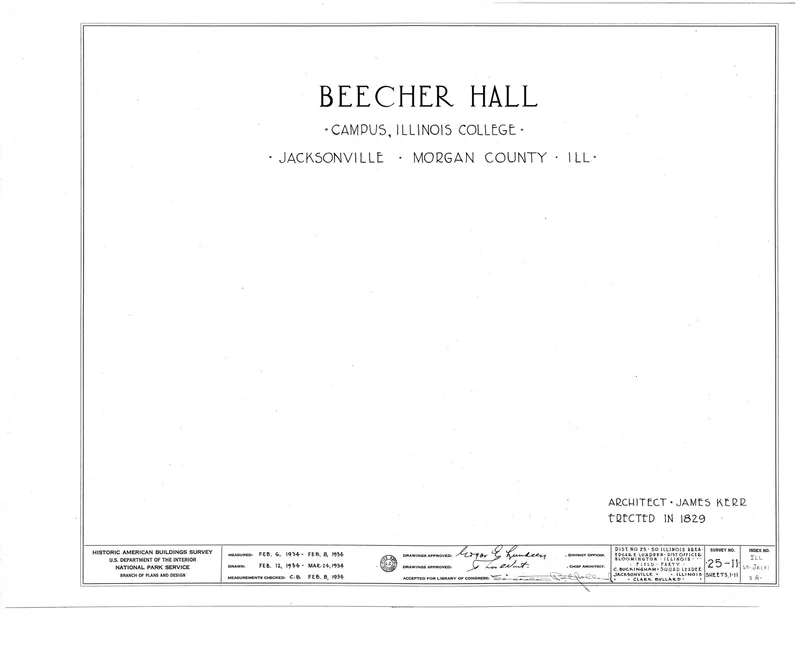
Beecher Hall is a two-story brick building on the Illinois College campus in Jacksonville. The south half was begun in the summer of 1829 and finished in early 1830, measuring 33 by 36 feet, and a matching north half followed in 1830. Its design recalls the late Georgian style of New England, with semicircular windows, Adam-like interior details, Flemish bond brickwork and, formerly, dormer windows. A local carpenter and joiner, James Kerr, drew the plans. The present portico dates from 1928. The building is the original structure of Illinois College and the oldest college building in Illinois. It is named for Edward Beecher, the college's first president. Classes began here on January 4, 1830, with nine students. The first medical courses in Illinois were held on its second floor from 1843 to 1848. Over the years it served as a dormitory, classroom building, home to literary societies and fraternities, and a library, and it has been used continuously since it was built.
Significance in brief: It is the original building of Illinois College and the oldest college building in Illinois. The first classes were held there on January 4, 1830, and the first medical courses in Illinois were given on its second floor starting in 1843. It has been in continuous use since it was built and is linked to many notable alumni and educators.
Machine-generated summary. This summary was generated by a language model from the official nomination document and has not been reviewed line by line by an editor. It may contain errors. Check the source document before relying on any detail. Source: nomination document (PDF) · National Archives catalog entry. NRHP reference 74000769, listed April 8, 1974. Summary generated October 2026 (model claude-sonnet-5-5, prompt v1.0-2026-10-29, confidence high).
Key facts
| Address | Illinois College campus, Jacksonville |
|---|---|
| County | Morgan County |
| Listed | April 8, 1974 |
| Reference number | 74000769 |
| Resource type | Building |
| Period of significance | 1829-30 |
| Architect / builder | Plans drawn by James Kerr, a local carpenter and joiner |
| Architectural style | Late Georgian style of New England (rather than classical revival) |
| Areas of significance | Education, Politics/Government, Architecture |
| Level of significance | National, State |
| Status (as stated in the nomination) | Listed in good condition and altered; in continuous use since it was erected, used over time as a dormitory, classroom building, literary society and fraternity home, and library. |
| Acreage | 1 |
| Within district | Jacksonville Historic District (Additional Documentation, Boundary Increase) |
| Coordinates | 39.73143, -90.24707 (NPS GIS) |
What listing means for this property
For a publicly owned building or structure, listing mainly matters when federal funds, permits or licences are involved: projects then go through Section 106 review so effects on the property are considered. Listing also strengthens applications for preservation grants and, for leased income-producing uses, can enable the federal rehabilitation tax credit.
General information, not legal or tax advice. Rules change; confirm with your State Historic Preservation Office or a qualified adviser.
Sources and further reading
- National Park Service, National Register of Historic Places database (snapshot May 2026), reference 74000769.
- Nomination form (PDF, National Archives) — catalog entry
- Wikipedia article (used for cross-checking only; text not reproduced here)
- Wikidata Q4879640
- This listing as JSON
Last updated October 2026. Found an error? See the editorial policy for how to report it.