Belvidere Cafe, Motel and Gas Station
Also known as: Cerolla's Cafe
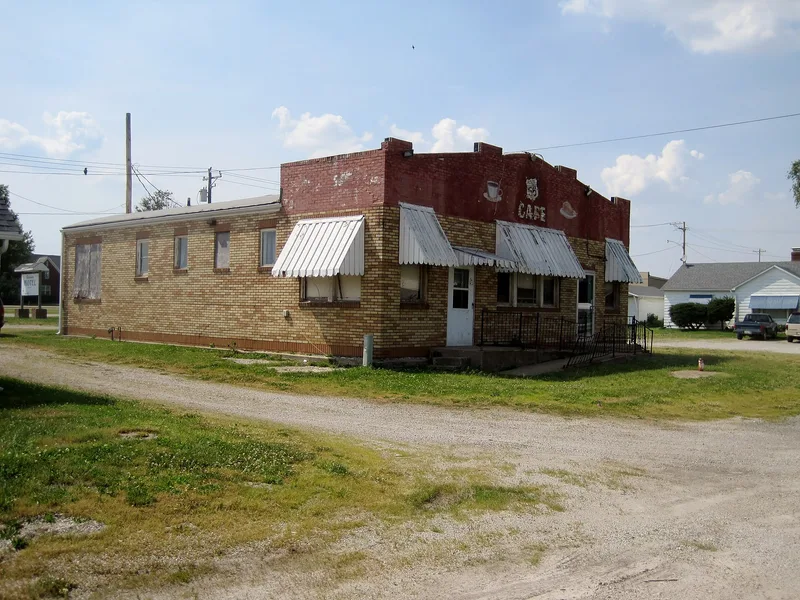

Why it's listed
Along the old alignment of U.S. Route 66 in Litchfield, Illinois, a cluster of roadside buildings once offered travelers fuel, meals and a room in one stop. The complex includes a small yellow-brick gas station, a brick café with a curved, stepped parapet, and an eight-unit motel wing, all built in 1936. Around 1950 two four-unit motel wings, a Minimal Traditional house and a garage were added behind and beside them. The café opened as Cerolla's Café and was renamed the Belvidere Café in 1942. The Cerolla family, and later their daughter and son-in-law, ran the business, with the café and gas station as the main draws and the motel secondary. The café kept Art Deco counters and cabinets inside and was a popular stop in the 1940s and 1950s. The property is recognized for its role in Route 66 commerce and transportation from 1936 to 1956. The buildings are recorded as largely unaltered since the 1950s, and the complex is currently vacant.
Significance in brief: The nomination argues the complex is a notable local example of the family-run gas station, restaurant and motel businesses that served travelers along U.S. Route 66. It has changed little since the 1950s and keeps much of its original design, materials and setting. It is tied to the Cerolla and Kranich families, who ran it through the highway's busy years.
Machine-generated summary. This summary was generated by a language model from the official nomination document and has not been reviewed line by line by an editor. It may contain errors. Check the source document before relying on any detail. Source: nomination document (PDF) · National Archives catalog entry. NRHP reference 07000060, listed February 21, 2007. Summary generated October 2026 (model claude-sonnet-5-5, prompt v1.0-2026-10-29, confidence high).
Key facts
| Address | 817 Old Rte 66, Litchfield |
|---|---|
| County | Montgomery County |
| Listed | February 21, 2007 |
| Reference number | 07000060 |
| Resource type | Building |
| Period of significance | 1936-1956 |
| Architectural style | Other: Minimal Traditional; Tudor Revival |
| Criteria |
|
| Areas of significance | Transportation, Commerce |
| Level of significance | Local |
| Status (as stated in the nomination) | Current function listed as vacant/not in use; the gas station windows are covered with plywood panels. |
| Acreage | 0.9 |
| Coordinates | 39.17110, -89.66753 (NPS GIS) |
What listing means for this property
For an income-producing building, listing (individually or as a contributing building in a district) is the gateway to the 20% federal rehabilitation tax credit on qualified rehabilitation costs, often stackable with state credits. Work claiming the credit must follow the Secretary of the Interior's Standards and be approved in advance.
Listing does not restrict a private owner acting without federal money or permits; where federal funding or licensing is involved, Section 106 review applies.
Noted as vacant in the nomination. Nomination documents can be decades old; current status may differ. If you are considering buying an empty listed property, read the due-diligence checklist.
General information, not legal or tax advice. Rules change; confirm with your State Historic Preservation Office or a qualified adviser.
Sources and further reading
- National Park Service, National Register of Historic Places database (snapshot May 2026), reference 07000060.
- Nomination form (PDF, National Archives) — catalog entry
- Wikipedia article (used for cross-checking only; text not reproduced here)
- Wikidata Q4884895
- This listing as JSON
Last updated October 2026. Found an error? See the editorial policy for how to report it.