Litchfield Elks Lodge No. 654
Also known as: Elks Club
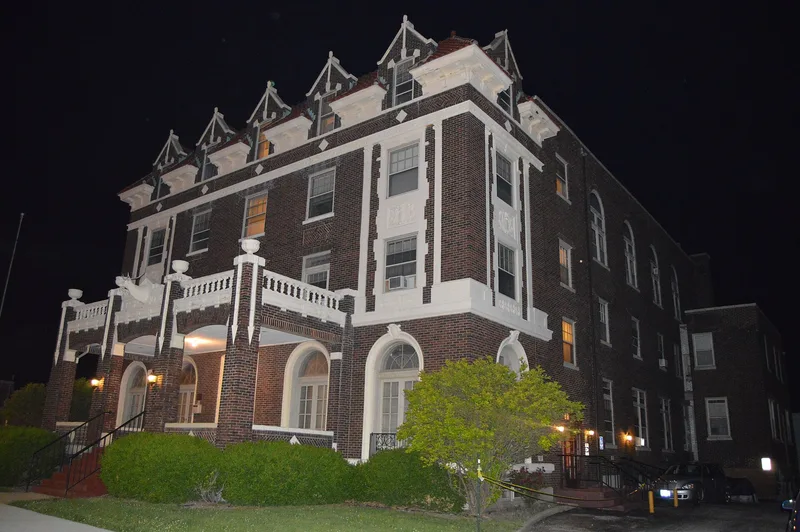

Why it's listed
Built between 1922 and 1923, this three-story lodge at 424 North Monroe Street in Litchfield faces Library Square. It was designed by architect Oliver W. Stiegemeyer for Elks Lodge No. 654, which had outgrown its earlier quarters. Members raised about $125,000 in bonds themselves, and the building was dedicated with a three-day celebration in February 1923. It held lounge and meeting rooms, a dining room, eighteen guest rooms, a two-story social hall, and a basement with a bowling alley and swimming pool. The structure has a steel frame, load-bearing brick walls, and variegated brownish-red brick with limestone and terra cotta trim. Its symmetrical west facade has a brick portico, terra cotta ornament, and a tiled mansard roof with five dormers. The exterior retains very good integrity, though the interior and many windows have deteriorated during years of vacancy. It was listed for its architecture as a 1920s Classical Revival fraternal hall.
Significance in brief: The nomination argues the building is an excellent example of 1920s Classical Revival design, blending Beaux Arts Classicism with 1920s eclecticism and technology. Its exterior is highly intact, with a richly detailed terra cotta front facade. It was also built as the lodge's social hall, funded by members through bond sales.
Machine-generated summary. This summary was generated by a language model from the official nomination document and has not been reviewed line by line by an editor. It may contain errors. Check the source document before relying on any detail. Source: nomination document (PDF) · National Archives catalog entry. NRHP reference 95000195, listed March 3, 1995. Summary generated October 2026 (model claude-sonnet-5-5, prompt v1.0-2026-10-29, confidence high).
Key facts
| Address | 424 N. Monroe St., Litchfield |
|---|---|
| County | Montgomery County |
| Listed | March 3, 1995 |
| Reference number | 95000195 |
| Resource type | Building |
| Period of significance | 1923 |
| Architect / builder | Stiegemeyer, Oliver W., Architect |
| Architectural style | Classical Revival |
| Criteria |
|
| Areas of significance | Architecture |
| Level of significance | Local |
| Status (as stated in the nomination) | Listed as vacant/work in progress; the description cites vacancy and neglect over the previous seven years, with deterioration of windows, floors and interiors. |
| Acreage | 0.9 |
| Coordinates | 39.17799, -89.65397 (NPS GIS) |
What listing means for this property
National Register listing is honorary: it recognises significance and does not restrict what a private owner may do without federal money or permits. It unlocks the 20% federal rehabilitation tax credit for income-producing buildings, state credits in many states, and Section 106 review when federal agencies are involved. See what listing means in practice.
Noted as vacant in the nomination. Nomination documents can be decades old; current status may differ. If you are considering buying an empty listed property, read the due-diligence checklist.
General information, not legal or tax advice. Rules change; confirm with your State Historic Preservation Office or a qualified adviser.
Sources and further reading
- National Park Service, National Register of Historic Places database (snapshot May 2026), reference 95000195.
- Nomination form (PDF, National Archives) — catalog entry
- Wikipedia article (used for cross-checking only; text not reproduced here)
- Wikidata Q6647446
- This listing as JSON
Last updated October 2026. Found an error? See the editorial policy for how to report it.