Ariston Cafe

Why it's listed
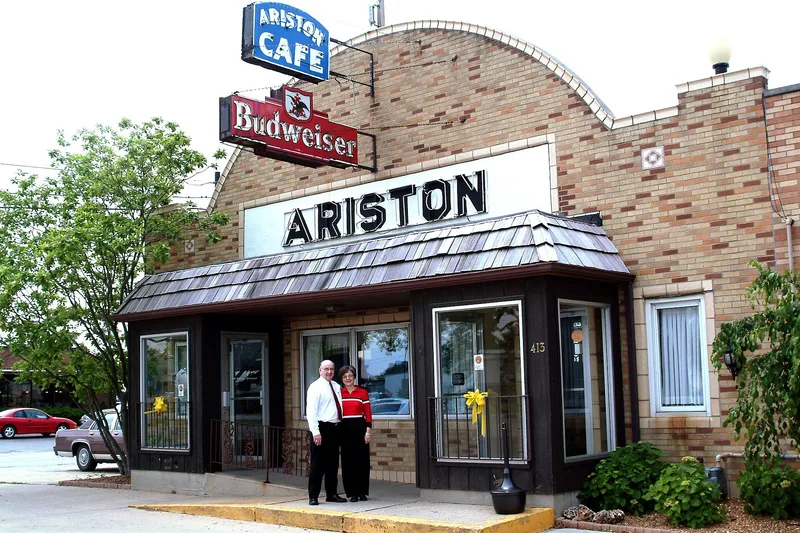
Built in 1935 along the original path of Route 66 in Litchfield, Illinois, this brick café was constructed by contractor Henry A. Vasel for restaurateurs Pete Adam and Tom Cokinos. Construction took from April to July and cost $3,625.36. The building has a curved parapet, glazed tile trim, neon signs and varied brickwork, while the interior keeps its original counter, stools, wood booths and Art Deco influenced cabinet. A banquet wing was added in 1974, and entrances and windows were altered in 1977 and 1978. Originally it also had gas pumps out front. It is significant as a surviving example of the family-owned eateries that served travelers between Chicago and St. Louis. After Interstate 55 drew away traffic, most roadside businesses closed or moved, yet this café has operated continuously since 1935 and remains a recognized landmark of the highway. Its period of significance runs from 1935 to 1956.
Significance in brief: The nomination argues it is locally significant under Criterion A in the areas of Commerce and Transportation as a representative example of the family-run restaurants that flourished along U.S. Route 66. It retains its original booths, counter, dining area and kitchen. It is also one of few Route 66 restaurants in Illinois still operating on the original roadbed.
Machine-generated summary. This summary was generated by a language model from the official nomination document and has not been reviewed line by line by an editor. It may contain errors. Check the source document before relying on any detail. Source: nomination document (PDF) · National Archives catalog entry. NRHP reference 06000380, listed May 5, 2006. Summary generated October 2026 (model claude-sonnet-5-5, prompt v1.0-2026-10-29, confidence high).
Key facts
| Address | 413 Old Route 66, Litchfield |
|---|---|
| County | Montgomery County |
| Listed | May 5, 2006 |
| Reference number | 06000380 |
| Resource type | Building |
| Period of significance | 1935-1956 |
| Architect / builder | Vasel, Henry A., Builder |
| Architectural style | No Style (utilitarian commercial form with Art Deco influence in the interior booths) |
| Criteria |
|
| Areas of significance | Commerce, Transportation |
| Level of significance | Local |
| Status (as stated in the nomination) | Has remained in operation as a restaurant since 1935; the interior is described as remarkably unaltered, with a 1974 rear wing and later window and entrance changes. |
| Acreage | 0.9 |
| Coordinates | 39.17735, -89.66813 (NPS GIS) |
What listing means for this property
National Register listing is honorary: it recognises significance and does not restrict what a private owner may do without federal money or permits. It unlocks the 20% federal rehabilitation tax credit for income-producing buildings, state credits in many states, and Section 106 review when federal agencies are involved. See what listing means in practice.
General information, not legal or tax advice. Rules change; confirm with your State Historic Preservation Office or a qualified adviser.
Sources and further reading
- National Park Service, National Register of Historic Places database (snapshot May 2026), reference 06000380.
- Nomination form (PDF, National Archives) — catalog entry
- Wikipedia article (used for cross-checking only; text not reproduced here)
- Wikidata Q4791049
- This listing as JSON
Last updated October 2026. Found an error? See the editorial policy for how to report it.