Manske-Niemann Farm

Why it's listed
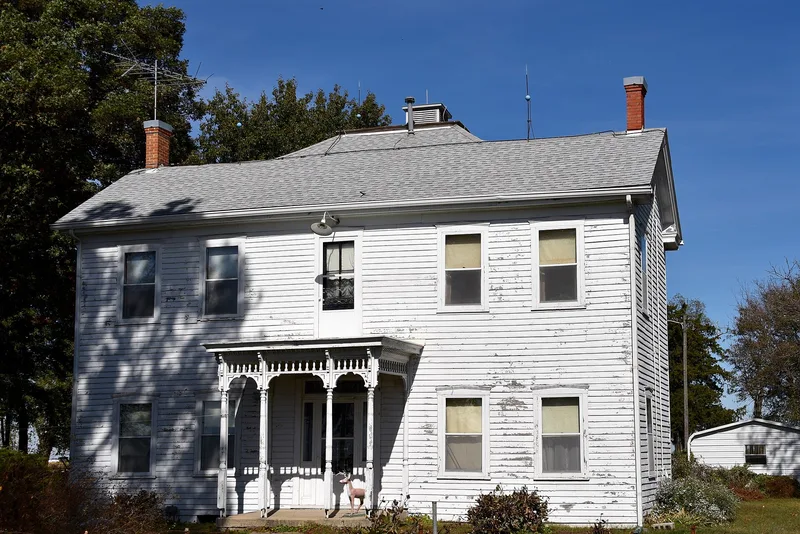
Four miles south of Litchfield, Illinois, beside former U.S. Route 66, this farmstead centers on a circle drive around a two-story frame house and about twenty major outbuildings. Gardens, an orchard, poultry yards, an apiary, a hog lot and pastures fill the spaces between them. The house began as a five-bay, side-gabled I-house with vernacular Greek Revival detailing, probably built between 1850 and 1870. Whether the original landowner, James Stuver, or the Prussian-born Michael Manske built it is uncertain. About 1900 the family added a large rear wing with Queen Anne interior trim, a bathroom, and a separate bedroom for hired hands. Surviving outbuildings include a brick smokehouse mentioned in an 1863 insurance policy, a privy, a brick-lined well, and a workshop where Clarence Niemann kept a forge and an overhead drive system for lathes and a drill press. The complex is significant as a well-preserved farm of a German immigrant family with 34 contributing resources.
Significance in brief: The farm preserves a nearly complete set of buildings, structures and activity areas from a German immigrant family's farm operation. The 34 contributing resources include a vernacular Greek Revival I-house with a ca. 1900 addition, barns, a brick smokehouse, and a workshop with a working forge and overhead drive system. The form's excerpted pages do not state the criteria or the period of significance.
Machine-generated summary. This summary was generated by a language model from the official nomination document and has not been reviewed line by line by an editor. It may contain errors. Check the source document before relying on any detail. Source: nomination document (PDF) · National Archives catalog entry. NRHP reference 03000065, listed February 27, 2003. Summary generated October 2026 (model claude-sonnet-5-5, prompt v1.0-2026-10-29, confidence medium).
Key facts
| Address | 13 Franks Ln., Litchfield |
|---|---|
| County | Montgomery County |
| Listed | February 27, 2003 |
| Reference number | 03000065 |
| Resource type | District |
| Architect / builder | James Stuver is suggested as the likely builder of the original I-house; Michael Manske is the alternative. Clarence Niemann built the well housing and equipped the workshop. |
| Architectural style | Other: I-House (vernacular Greek Revival); Other: Barn |
| Areas of significance | Agriculture |
| Level of significance | Local |
| Status (as stated in the nomination) | Current functions are listed as domestic single dwelling, domestic secondary structure, and agricultural storage and outbuildings. Interior and exterior modifications to the house are described as minimal. |
| Acreage | 462 |
| Coordinates | 39.13560, -89.68422 (NPS GIS) |
What listing means for this property
This is a historic district. Buildings within its boundary are either contributing (they add to the district's significance) or non-contributing. Owners of contributing income-producing buildings can claim the 20% federal rehabilitation tax credit; homeowners should look at state credits. National Register districts impose no design review by themselves; a local historic district ordinance, if one exists, does (the difference explained).
General information, not legal or tax advice. Rules change; confirm with your State Historic Preservation Office or a qualified adviser.
Sources and further reading
- National Park Service, National Register of Historic Places database (snapshot May 2026), reference 03000065.
- Nomination form (PDF, National Archives) — catalog entry
- Wikipedia article (used for cross-checking only; text not reproduced here)
- Wikidata Q17299786
- This listing as JSON
Last updated October 2026. Found an error? See the editorial policy for how to report it.