Scott-Vrooman House
Also known as: Vrooman Mansion

Why it's listed
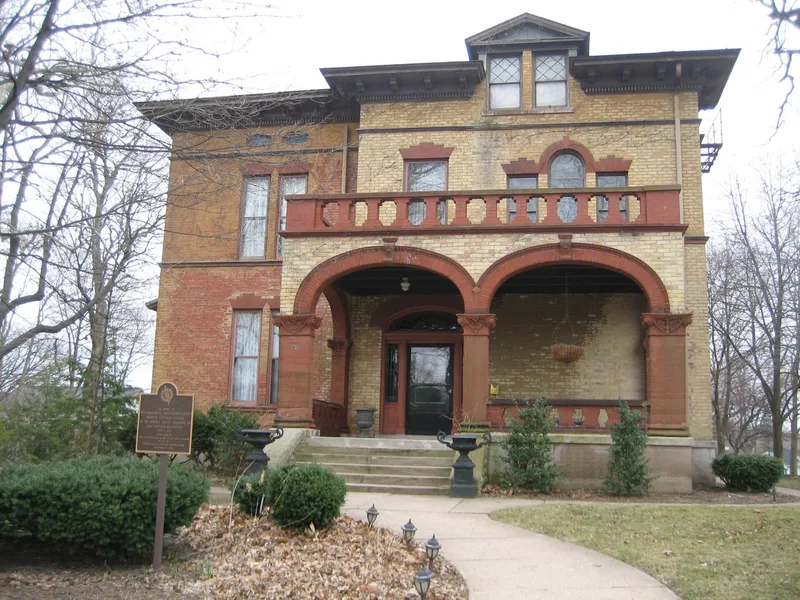
Built in 1869 on high ground in Dimmett's Grove, this Bloomington residence began as a three-story Italianate house of red brick on a limestone base, with a low hip roof, bracketed eaves and eyebrow windows. Between April 1900 and October 1901 it was enlarged by about 60 percent, gaining Romanesque arched porches in red brick and terra cotta, with yellow brick walls. The interior features beamed halls, oak and cherry paneling and domed opalescent glass light fixtures. The house is tied to Julia Green Scott, who managed 12,000 acres of farmland, led the national Daughters of the American Revolution from 1909 to 1912, and raised funds for French war relief. Her son-in-law Carl Vrooman, an author and reformer, served as Assistant Secretary of Agriculture under Woodrow Wilson and promoted the War Garden Movement. A nearby oak, where Lincoln and Douglas once spoke, gave the house its Lincoln Oak name. The house was also recognized as an eclectic late nineteenth century villa.
Significance in brief: The nomination argues the house is significant for the state and national prominence of two occupants: Julia Green Scott, President General of the Daughters of the American Revolution from 1909 to 1912, and her son-in-law Carl Vrooman, Assistant Secretary of Agriculture under Woodrow Wilson. It is also cited as a strong example of an Italianate villa sympathetically expanded in Romanesque style.
Machine-generated summary. This summary was generated by a language model from the official nomination document and has not been reviewed line by line by an editor. It may contain errors. Check the source document before relying on any detail. Source: nomination document (PDF) · National Archives catalog entry. NRHP reference 83000330, listed August 18, 1983. Summary generated October 2026 (model claude-sonnet-5-5, prompt v1.0-2026-10-29, confidence high).
Key facts
| Address | 701 E. Taylor St., Bloomington |
|---|---|
| County | McLean County |
| Listed | August 18, 1983 |
| Reference number | 83000330 |
| Resource type | Building |
| Period of significance | 1869; 1900- |
| Architect / builder | G.W. Bunting (1869, owner Elias Barber); Arthur Pillsbury (1900-1901, owner Julia G. Scott) |
| Architectural style | Italianate with Romanesque additions |
| Areas of significance | Economics, Politics/Government, Architecture, Social History |
| Level of significance | State |
| Status (as stated in the nomination) | Occupied as a private residence; the exterior and floor plan are unaltered since the 1900-1901 renovation. The roof was repaired in 1982 and restoration of the parapet is planned. |
| Acreage | 1 |
| Coordinates | 40.47592, -88.98547 (NPS GIS) |
What listing means for this property
National Register listing is honorary for a privately owned home: it does not by itself restrict what an owner may do with their own money, and it does not require public access. Restrictions come from local landmark or historic-district ordinances, which are separate (how they differ).
Owner-occupied houses are not eligible for the 20% federal rehabilitation tax credit, which applies to income-producing buildings, but many states offer credits for homeowners. Listing also opens the door to preservation easements and to buying a plaque. Start with what listing means for homeowners, renovating a listed house and selling one.
General information, not legal or tax advice. Rules change; confirm with your State Historic Preservation Office or a qualified adviser.
Sources and further reading
- National Park Service, National Register of Historic Places database (snapshot May 2026), reference 83000330.
- Nomination form (PDF, National Archives) — catalog entry
- Wikipedia article (used for cross-checking only; text not reproduced here)
- Wikidata Q7435850
- This listing as JSON
Last updated October 2026. Found an error? See the editorial policy for how to report it.