Clover Lawn
Also known as: David Davis Mansion
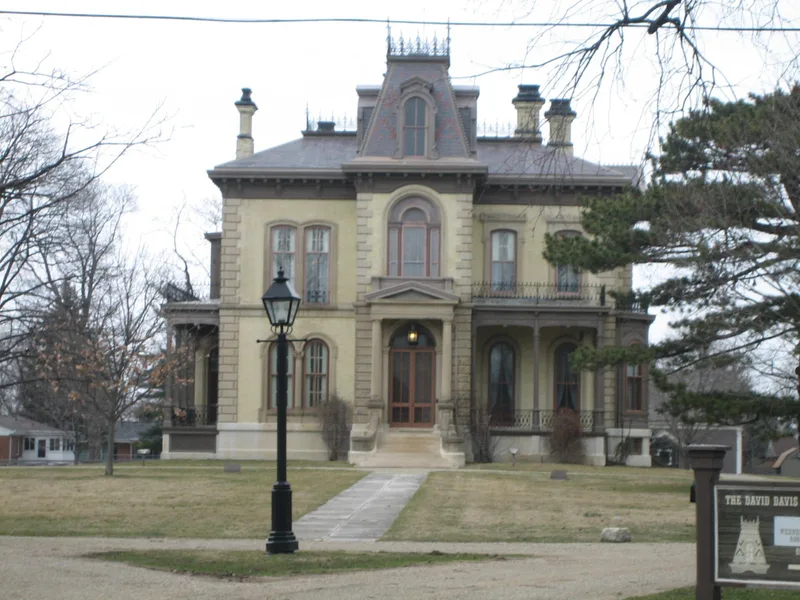

Why it's listed
Clover Lawn is a two-story Italianate brick mansion in Bloomington, Illinois, designed by St. Louis architect Alfred H. Piquenard in 1870 and finished in 1872 for David Davis, an associate justice of the U.S. Supreme Court. It measures sixty-four by eighty-eight feet, with twenty rooms on two floors and a three-story tower under a mansard roof. The walls are yellow face brick from Milwaukee on an Ohio sandstone foundation, trimmed with limestone. Apart from one stair railing, the exterior is unaltered, and the interior retains eight Italian marble fireplaces and an English tile vestibule floor. Most of the original Renaissance-style furnishings bought in 1872 remain, along with a large library, paintings and period children's toys. Four original outbuildings, an oval drive and a small formal garden survive. The property was listed for its architecture and decorative arts and for its picture of Victorian life as lived by one prominent family. Davis was a close friend of Abraham Lincoln and later a U.S. senator.
Significance in brief: The nomination argues the property is significant for architecture and the decorative arts. Its exterior and interior are nearly original, making it a fine example for studying Victorian architectural elements, and most of the original 1872 furnishings survive. It also documents the life of one prominent family, that of Judge David Davis, a Lincoln associate and U.S. Supreme Court justice.
Machine-generated summary. This summary was generated by a language model from the official nomination document and has not been reviewed line by line by an editor. It may contain errors. Check the source document before relying on any detail. Source: nomination document (PDF) · National Archives catalog entry. NRHP reference 72001479, listed October 18, 1972. Summary generated October 2026 (model claude-sonnet-5-5, prompt v1.0-2026-10-29, confidence high).
Key facts
| Address | 1000 E. Monroe Dr., Bloomington |
|---|---|
| County | McLean County |
| Listed | October 18, 1972 |
| Reference number | 72001479 |
| Resource type | Building |
| Period of significance | 1870-1872 |
| Architect / builder | Alfred H. Piquenard (architect) |
| Architectural style | Italianate (Italian villa style) |
| Areas of significance | Law, Politics/Government, Architecture |
| Level of significance | National, State |
| National Historic Landmark | Yes, designated May 15, 1975 |
| Status (as stated in the nomination) | Condition listed as fair, with preservation work in progress; the exterior is largely unaltered and the property is state-owned and used as a museum, with an apartment for the building custodian. |
| Acreage | 4.5 |
| Coordinates | 40.48232, -88.97970 (NPS GIS) |
What listing means for this property
National Register listing is honorary: it recognises significance and does not restrict what a private owner may do without federal money or permits. It unlocks the 20% federal rehabilitation tax credit for income-producing buildings, state credits in many states, and Section 106 review when federal agencies are involved. See what listing means in practice.
General information, not legal or tax advice. Rules change; confirm with your State Historic Preservation Office or a qualified adviser.
Sources and further reading
- National Park Service, National Register of Historic Places database (snapshot May 2026), reference 72001479.
- Nomination form (PDF, National Archives) — catalog entry
- Wikipedia article (used for cross-checking only; text not reproduced here)
- Wikidata Q5232864
- This listing as JSON
Last updated October 2026. Found an error? See the editorial policy for how to report it.