East Grove Street District-Bloomington
Also known as: See Also:Benjamin, Ruben M., House; Cox, George H., House
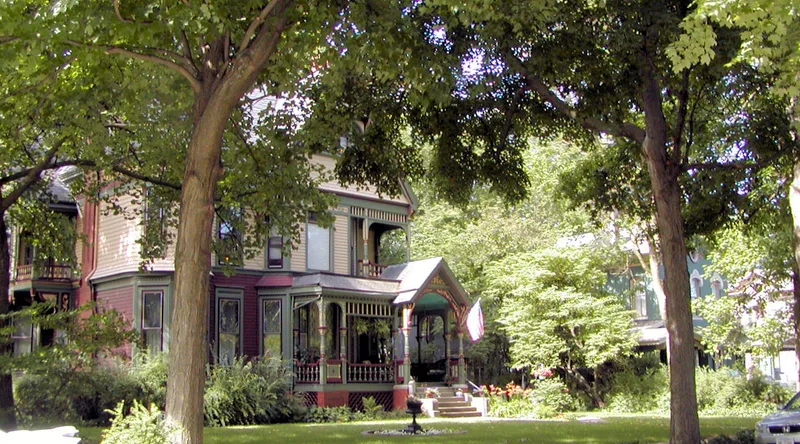

Why it's listed
East Grove Street in Bloomington, Illinois, is lined with a district of houses built from the mid-19th century into the early 20th century. It covers about eight half blocks near the city center, on flat ground along the Bloomington Moraine, and was once the main route between the railroad station and the commercial core. Lots in the 400 block are among the largest 19th century residential lots left in the city, and house forms reflect the rectangular urban lots. Setbacks changed by era: just over 10 feet before 1860, about 30 feet after the Civil War, and 15 to 20 feet from 1885 to 1900, giving the street visual variety. Most buildings are two-story frame houses with clapboard siding, raised brick foundations, and gable or hip roofs. Styles include Italianate, Queen Anne, Craftsman, and Colonial Revival. Of 43 structures, 25 contribute to the district's character. Many carry synthetic siding that mostly covers historic fabric and could be removed. Stone curbing, hitching posts, and a courthouse capital survive.
Significance in brief: The houses span a wide range of construction dates and exhibit varied massing, detailing, and setbacks, which together create a distinct streetscape. The district retains its visual associations with its 19th century origins. The provided text covers the description only; the formal significance statement is not included.
Machine-generated summary. This summary was generated by a language model from the official nomination document and has not been reviewed line by line by an editor. It may contain errors. Check the source document before relying on any detail. Source: nomination document (PDF) · National Archives catalog entry. NRHP reference 86003176, listed February 26, 1987. Summary generated October 2026 (model claude-sonnet-5-5, prompt v1.0-2026-10-29, confidence medium).
Key facts
| Address | 400--700 E. Grove St., Bloomington |
|---|---|
| County | McLean County |
| Listed | February 26, 1987 |
| Reference number | 86003176 |
| Resource type | District |
| Architect / builder | Rudy Garling (porch addition at T.W. Wood Flats, c. 1915) |
| Architectural style | Mixed styles including Italianate, Queen Anne, Craftsman, Arts and Crafts, bungalow and Colonial Revival |
| Areas of significance | Architecture |
| Level of significance | Local |
| Status (as stated in the nomination) | Of 43 structures, 25 are described as contributing and 19 as non-contributing; the district is occupied and mostly private residences, with some synthetic siding that is described as reversible. |
| Acreage | 9.7 |
| Coordinates | 40.47796, -88.98807 (NPS GIS) |
What listing means for this property
This is a historic district. Buildings within its boundary are either contributing (they add to the district's significance) or non-contributing. Owners of contributing income-producing buildings can claim the 20% federal rehabilitation tax credit; homeowners should look at state credits. National Register districts impose no design review by themselves; a local historic district ordinance, if one exists, does (the difference explained).
General information, not legal or tax advice. Rules change; confirm with your State Historic Preservation Office or a qualified adviser.
Sources and further reading
- National Park Service, National Register of Historic Places database (snapshot May 2026), reference 86003176.
- Nomination form (PDF, National Archives) — catalog entry
- Wikipedia article (used for cross-checking only; text not reproduced here)
- Wikidata Q5328509
- This listing as JSON
Last updated October 2026. Found an error? See the editorial policy for how to report it.