Mount Lookout
Also known as: McPike House

Why it's listed
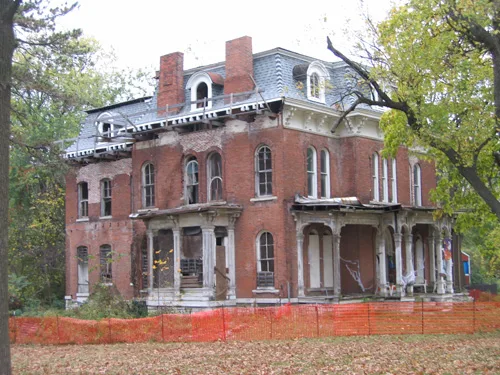
Mount Lookout, known as the McPike House, is a sixteen-room red brick mansion on a hilltop in Alton, Illinois. Completed in 1871 after three years of construction, it was designed by regional architect Lucas Pfeiffenberger for Henry Guest McPike. The house combines a concave mansard roof, round-headed windows, a Palladian center dormer, decorative eave brackets and a vaulted limestone wine cellar. It once stood on a 15-acre estate of vineyards, orchards and rare shrubs; 4.4 acres remain. McPike was prominent in Alton's business, political and cultural life. He served as mayor, developed a corrugated paper machine that grew into a large box factory, bred the McPike grape, and was a friend and associate of Abraham Lincoln. Pfeiffenberger headed an Alton firm whose work spread across the Midwest, and this house is counted among his finest designs. The McPike family lived here until 1936. A business college and later a multi-family dwelling followed, and the house has stood empty since the 1950s, with mantels and staircase lost to thieves and vandals.
Significance in brief: The nomination calls it a fine example of the Second Empire Italianate style and one of the best works of architect Lucas Pfeiffenberger. It is also tied to Henry Guest McPike, an Alton industrialist, horticulturist, mayor and Civil War provost marshal who knew Abraham Lincoln.
Machine-generated summary. This summary was generated by a language model from the official nomination document and has not been reviewed line by line by an editor. It may contain errors. Check the source document before relying on any detail. Source: nomination document (PDF) · National Archives catalog entry. NRHP reference 80001389, listed June 17, 1980. Summary generated October 2026 (model claude-sonnet-5-5, prompt v1.0-2026-10-29, confidence high).
Key facts
| Address | 2018 Alby St., Alton |
|---|---|
| County | Madison County |
| Listed | June 17, 1980 |
| Reference number | 80001389 |
| Resource type | Building |
| Period of significance | 1871 |
| Architect / builder | Lucas Pfeiffenberger (architect) |
| Architectural style | Second Empire Italianate |
| Areas of significance | Industry, Commerce, Agriculture, Politics/Government, Architecture, Invention |
| Level of significance | Local |
| Status (as stated in the nomination) | Unoccupied since the 1950s; vandalized and in fair condition, but described as structurally sound though endangered. |
| Acreage | 4.4 |
| Coordinates | 38.90596, -90.18367 (NPS GIS) |
What listing means for this property
National Register listing is honorary: it recognises significance and does not restrict what a private owner may do without federal money or permits. It unlocks the 20% federal rehabilitation tax credit for income-producing buildings, state credits in many states, and Section 106 review when federal agencies are involved. See what listing means in practice.
Noted as vacant in the nomination. Nomination documents can be decades old; current status may differ. If you are considering buying an empty listed property, read the due-diligence checklist.
General information, not legal or tax advice. Rules change; confirm with your State Historic Preservation Office or a qualified adviser.
Sources and further reading
- National Park Service, National Register of Historic Places database (snapshot May 2026), reference 80001389.
- Nomination form (PDF, National Archives) — catalog entry
- Wikipedia article (used for cross-checking only; text not reproduced here)
- Wikidata Q6802616
- This listing as JSON
Last updated October 2026. Found an error? See the editorial policy for how to report it.