Guertler House
Also known as: Bruch-Guertler House

Why it's listed
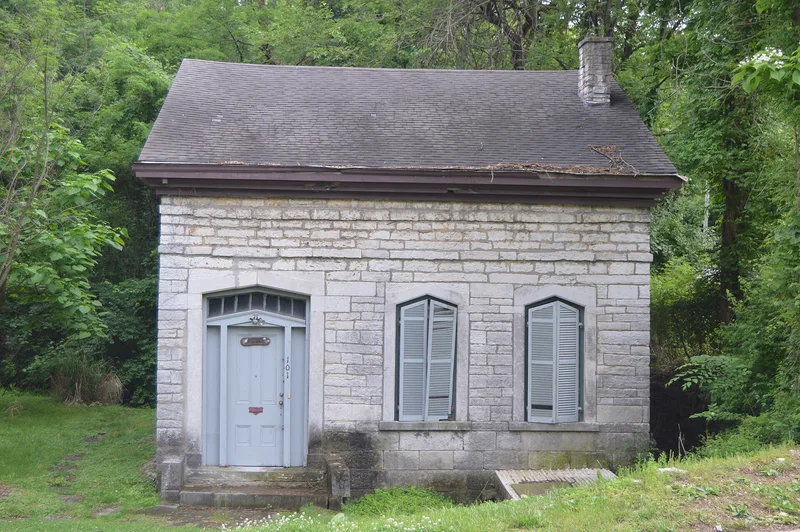
Dressed stone lintels shaped like pointed arches mark the Bruch-Guertler House, a small stone cottage at the foot of Alby Street hill in Alton, Illinois. Stone mason Ignaz Bruch, who arrived from Europe in the late 1840s, built the front block in 1854 from stone quarried on the site. Its plan follows the Federal tradition, but the arched door and window openings, carved stone stoop railings with oak leaf and acorn patterns, and a stone vault cut partly into bedrock reflect his craftsmanship. A two-story wing to the south has an uncertain building history, and it was damaged by a vandal-set fire in 1971. The house was held by Bruch's descendants, the Guertler family, for 118 years before its sale in 1969, and it has no concealed wiring or plumbing. The nomination values it as the unaltered work of a master mason, an early Gothic Revival expression in stone, and a rural-feeling site within the city.
Significance in brief: The nomination presents the house as the unaltered work of a master-mason builder. Its pointed-arch stone lintels and carved stonework were an early, restrained use of Gothic Revival ideas on a Federal-style plan. It is also described as a well-known local landmark and a reminder of individual settlers shaping the Midwest.
Machine-generated summary. This summary was generated by a language model from the official nomination document and has not been reviewed line by line by an editor. It may contain errors. Check the source document before relying on any detail. Source: nomination document (PDF) · National Archives catalog entry. NRHP reference 74000767, listed July 30, 1974. Summary generated October 2026 (model claude-sonnet-5-5, prompt v1.0-2026-10-29, confidence medium).
Key facts
| Address | 101 Blair St., Alton |
|---|---|
| County | Madison County |
| Listed | July 30, 1974 |
| Reference number | 74000767 |
| Resource type | Building |
| Period of significance | 19th Century |
| Architect / builder | Ignaz Bruch (stone mason-master builder) |
| Architectural style | Federal-style plan with Neo-Gothic (pointed arch) detailing; Swiss "chalet" style wing |
| Areas of significance | Architecture, Social History |
| Level of significance | Local |
| Status (as stated in the nomination) | Condition listed as deteriorated; the south wing was set afire by vandals in 1971, which removed its porch and half its roof. The form lists the property as unoccupied. |
| Acreage | 1.2 |
| Coordinates | 38.90081, -90.18272 (NPS GIS) |
What listing means for this property
National Register listing is honorary for a privately owned home: it does not by itself restrict what an owner may do with their own money, and it does not require public access. Restrictions come from local landmark or historic-district ordinances, which are separate (how they differ).
Owner-occupied houses are not eligible for the 20% federal rehabilitation tax credit, which applies to income-producing buildings, but many states offer credits for homeowners. Listing also opens the door to preservation easements and to buying a plaque. Start with what listing means for homeowners, renovating a listed house and selling one.
Noted as vacant in the nomination. Nomination documents can be decades old; current status may differ. If you are considering buying an empty listed property, read the due-diligence checklist.
General information, not legal or tax advice. Rules change; confirm with your State Historic Preservation Office or a qualified adviser.
Sources and further reading
- National Park Service, National Register of Historic Places database (snapshot May 2026), reference 74000767.
- Nomination form (PDF, National Archives) — catalog entry
- Wikipedia article (used for cross-checking only; text not reproduced here)
- Wikidata Q16891958
- This listing as JSON
Last updated October 2026. Found an error? See the editorial policy for how to report it.