Water Tower, Building 49

Why it's listed
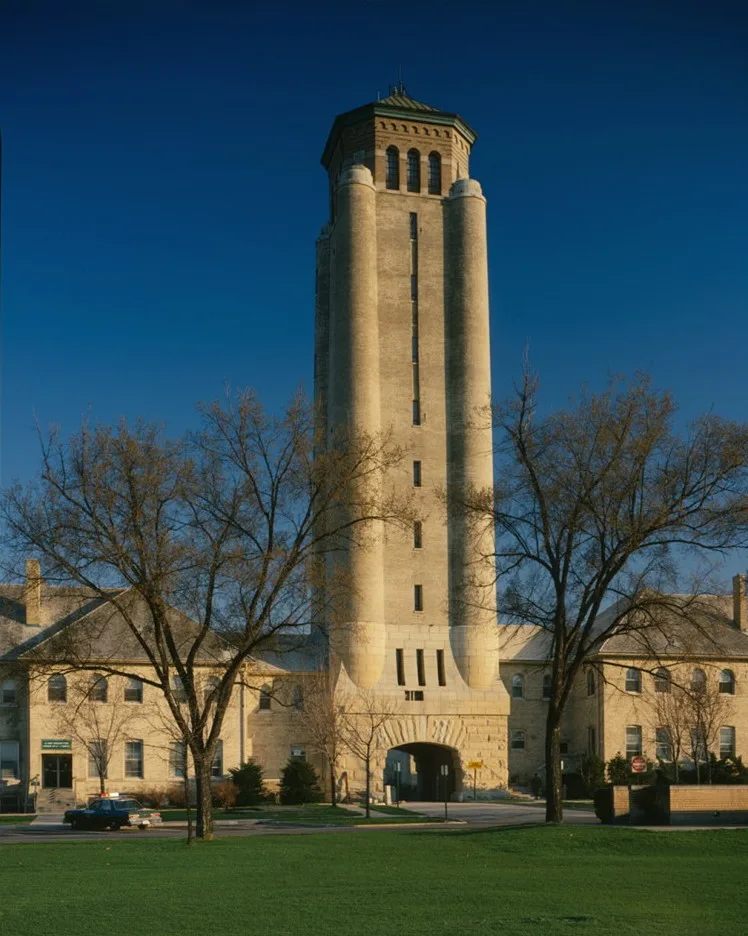
Rising 167 feet above the parade grounds of Fort Sheridan, this water tower forms the center of a long two-and-one-half-story building with a stone base and brick walls. The building, about 926 feet long, was designed as a barracks and later converted to administrative use. The tower is about 40 feet square, with rounded pier-like corners and slotted windows. An archway at its base once carried Sheridan Road through the structure. Holabird and Roche designed the complex, which was started in 1889, with the tower finished in 1891. The bricks came from native clay at Lake Bluff on the installation. The original steep tiled roof reached about 228 feet and was said to be modeled on the Campanile in Venice. It was lowered in 1949 because of structural problems. A 90,000-gallon tank inside still serves domestic and fire protection needs. The tower is recognized as a major local landmark, even used for navigation by ships and aircraft.
Significance in brief: The nomination calls the tower the outstanding structural feature of Fort Sheridan and one of the most prominent landmarks of the Chicago North Shore area. It is regarded as a monument to the craftsmanship, engineering and architecture of its era. It is also used on navigation notes by ships and aircraft.
Machine-generated summary. This summary was generated by a language model from the official nomination document and has not been reviewed line by line by an editor. It may contain errors. Check the source document before relying on any detail. Source: nomination document (PDF) · National Archives catalog entry. NRHP reference 74000764, listed December 4, 1974. Summary generated October 2026 (model claude-sonnet-5-5, prompt v1.0-2026-10-29, confidence medium).
Key facts
| Address | Leonard Wood Ave., Fort Sheridan |
|---|---|
| County | Lake County |
| Listed | December 4, 1974 |
| Reference number | 74000764 |
| Resource type | Structure |
| Period of significance | 1889-91 |
| Architect / builder | Holibird and Roche, Architects |
| Areas of significance | Architecture |
| Level of significance | State |
| Status (as stated in the nomination) | Altered: the original pagoda-style roof was lowered in 1949 after the tower was found structurally unsound. The tower still holds a 90,000-gallon water tank connected to the post water system, and the building is used for administrative purposes. |
| Acreage | 0.1 |
| Within district | Fort Sheridan Historic District |
| Coordinates | 42.21639, -87.81180 (NPS GIS) |
What listing means for this property
For an income-producing building, listing (individually or as a contributing building in a district) is the gateway to the 20% federal rehabilitation tax credit on qualified rehabilitation costs, often stackable with state credits. Work claiming the credit must follow the Secretary of the Interior's Standards and be approved in advance.
Listing does not restrict a private owner acting without federal money or permits; where federal funding or licensing is involved, Section 106 review applies.
General information, not legal or tax advice. Rules change; confirm with your State Historic Preservation Office or a qualified adviser.
Sources and further reading
- National Park Service, National Register of Historic Places database (snapshot May 2026), reference 74000764.
- Nomination form (PDF, National Archives) — catalog entry
- Wikipedia article (used for cross-checking only; text not reproduced here)
- Wikidata Q14687504
- This listing as JSON
Last updated October 2026. Found an error? See the editorial policy for how to report it.