Humer Building

Why it's listed
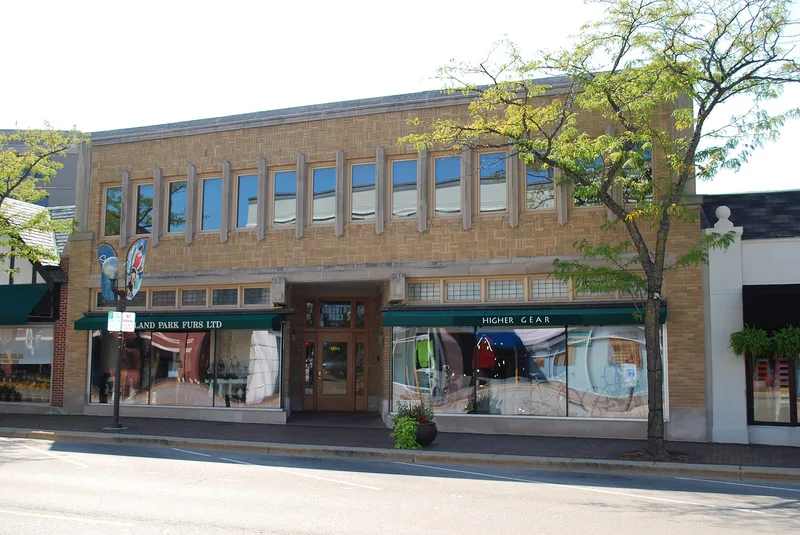
Built in 1926 at 1894 Sheridan Road in Highland Park, this brick commercial building was designed by architect John S. Van Bergen in the Prairie School style. It is a party-wall structure with two ground-floor shops and offices and studios upstairs. The brick facade is a simple rectangle patterned with alternating eight-inch squares of brick, and ribbon windows run across it. Inside, a clerestory-lit lobby opens onto stairs to the second floor, and the staircase is enclosed by a ribbon of glass windows with Prairie School banding. Geometric moldings and oak trim decorate the interior. Commercial buildings in this style are uncommon, and this is described as the only one of its type in the northern suburbs. It is regarded as a skilled adaptation of Frank Lloyd Wright's Prairie School ideas to a business setting. Its condition is rated good and it is largely unaltered, still used for shops, offices and studios as originally intended.
Significance in brief: The inventory sheet argues that a Prairie School commercial building is unusual and that this is the only one of its type in the northern suburbs. It describes the building as a fine adaptation of Wright's Prairie School style and ideas to a commercial venture that still keeps a warm, home-like feeling.
Machine-generated summary. This summary was generated by a language model from the official nomination document and has not been reviewed line by line by an editor. It may contain errors. Check the source document before relying on any detail. Source: nomination document (PDF) · National Archives catalog entry. NRHP reference 82002566, listed September 29, 1982. Summary generated October 2026 (model claude-sonnet-5-5, prompt v1.0-2026-10-29, confidence medium).
Key facts
| Address | 1894 Sheridan Rd., Highland Park |
|---|---|
| County | Lake County |
| Listed | September 29, 1982 |
| Reference number | 82002566 |
| Resource type | Building |
| Architect / builder | John S. Van Bergen |
| Architectural style | Prairie School Style |
| Areas of significance | Architecture |
| Level of significance | State |
| Status (as stated in the nomination) | Rated in good condition and unaltered; present use is the same as the original (office, shops, studios). The only noted alteration is a sign covering an area over the windows on the north side of the east facade. |
| Coordinates | 42.18708, -87.79811 (NPS GIS) |
What listing means for this property
For an income-producing building, listing (individually or as a contributing building in a district) is the gateway to the 20% federal rehabilitation tax credit on qualified rehabilitation costs, often stackable with state credits. Work claiming the credit must follow the Secretary of the Interior's Standards and be approved in advance.
Listing does not restrict a private owner acting without federal money or permits; where federal funding or licensing is involved, Section 106 review applies.
General information, not legal or tax advice. Rules change; confirm with your State Historic Preservation Office or a qualified adviser.
Sources and further reading
- National Park Service, National Register of Historic Places database (snapshot May 2026), reference 82002566.
- Nomination form (PDF, National Archives) — catalog entry
- Wikipedia article (used for cross-checking only; text not reproduced here)
- Wikidata Q85767743
- This listing as JSON
Last updated October 2026. Found an error? See the editorial policy for how to report it.