James, Jean Butz, Museum of the Highland Park Historical Society

Why it's listed
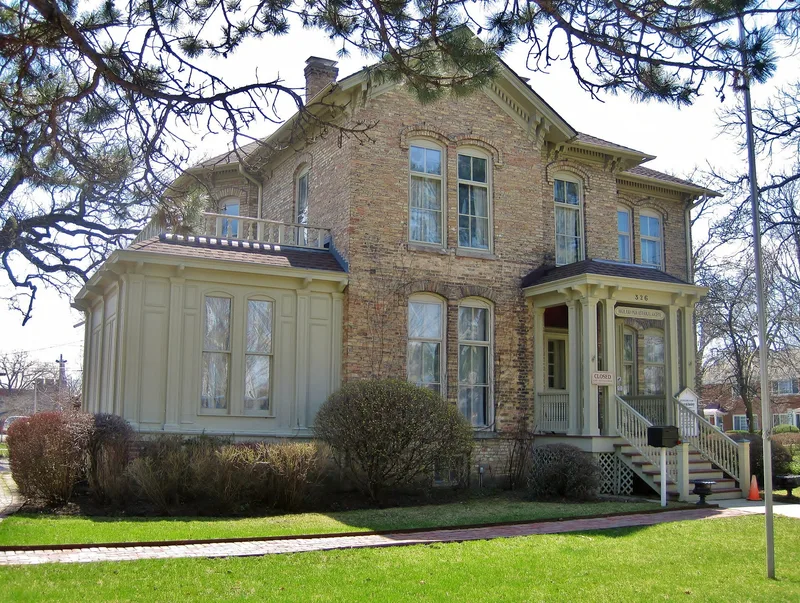
Built in 1871 by the Highland Park Building Company, this ten-room, two-story house at 326 Central Avenue is an Italianate residence made of locally produced yellow brick. Tall, narrow paired windows with brick hoodmolds and paired ornamental brackets beneath a gabled and hipped roof define its look, and a widow's walk once offered views of Lake Michigan two blocks east. The company, which owned most of what was then Highland Park, built the house on speculation, hoping to draw well-to-do Chicagoans to the new northern suburb. It went up just two years after the town's incorporation, making it one of the community's oldest houses. Changes came in 1910, when the front porch was removed and a Colonial entrance and sunroom were added, and in 1976, when the side porch was enclosed. A 1910 garage on the property serves as a tool museum. Some interior rooms have been restored to the period, and the house is open to the public as a museum.
Significance in brief: It is one of the community's oldest houses, built two years after Highland Park was incorporated. The Highland Park Building Company built it on speculation to attract well-to-do Chicagoans to the new northern suburb. It is a handsome Italianate building with some interior rooms restored to the period. Reviewers recommended acceptance under criteria A and C.
Machine-generated summary. This summary was generated by a language model from the official nomination document and has not been reviewed line by line by an editor. It may contain errors. Check the source document before relying on any detail. Source: nomination document (PDF) · National Archives catalog entry. NRHP reference 82002567, listed September 29, 1982. Summary generated October 2026 (model claude-sonnet-5-5, prompt v1.0-2026-10-29, confidence medium).
Key facts
| Address | 326 Central Ave., Highland Park |
|---|---|
| County | Lake County |
| Listed | September 29, 1982 |
| Reference number | 82002567 |
| Resource type | Building |
| Architect / builder | Highland Park Building Company |
| Architectural style | Italianate |
| Criteria |
|
| Areas of significance | Architecture |
| Level of significance | State |
| Status (as stated in the nomination) | Condition rated good; altered (1910 front porch removed, Colonial entrance and sunroom added; 1976 side porch enclosed). Used as a historical society house museum open to the public. |
| Acreage | 0.8 |
| Within district | Linden Park Place-Belle Avenue Historic District |
| Coordinates | 42.18711, -87.79423 (NPS GIS) |
What listing means for this property
For a publicly owned building or structure, listing mainly matters when federal funds, permits or licences are involved: projects then go through Section 106 review so effects on the property are considered. Listing also strengthens applications for preservation grants and, for leased income-producing uses, can enable the federal rehabilitation tax credit.
General information, not legal or tax advice. Rules change; confirm with your State Historic Preservation Office or a qualified adviser.
Sources and further reading
- National Park Service, National Register of Historic Places database (snapshot May 2026), reference 82002567.
- Nomination form (PDF, National Archives) — catalog entry
- Wikipedia article (used for cross-checking only; text not reproduced here)
- Wikidata Q85771008
- This listing as JSON
Last updated October 2026. Found an error? See the editorial policy for how to report it.