Mandel, Mr. Fred L., Jr., House

Why it's listed
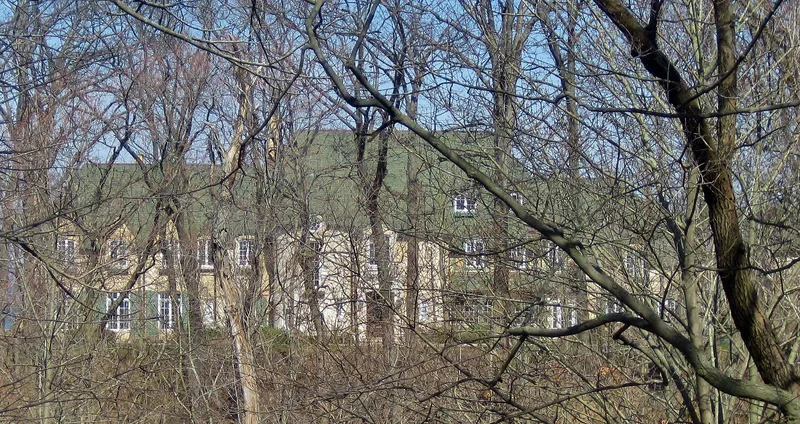
This 2.5-story residence at 2479 Woodbridge Lane in Highland Park, Illinois, was completed in 1938 from plans by architect David Saul Klafter, father-in-law of owner Fred L. Mandel Jr. It sits on more than three acres of Lake Michigan frontage, reached by a private drive over a wooden bridge spanning a ravine. The house is built of pink/beige brick laid in English bond, with a steeply pitched hipped roof of green Ludowici clay tile, a conical-roofed tower, through-the-eaves dormers, shuttered French doors and areas of half-timbering. A detached four-car garage with a mansard roof sits nearby, joined to the house by a link added during a recent rehabilitation. The house holds about 21,000 square feet and thirty rooms. It is considered significant as an uncommon, high-style example of French Eclectic architecture on the North Shore, retaining nearly all its original character. Highland Park designated it a local landmark in 2008.
Significance in brief: The nomination argues the house embodies the distinguishing characteristics of French Eclectic architecture, an unusual high-style example for the North Shore. It displays nearly all of the style's visual identifiers and retains remarkable integrity, appearing almost as originally designed by architect David Saul Klafter.
Machine-generated summary. This summary was generated by a language model from the official nomination document and has not been reviewed line by line by an editor. It may contain errors. Check the source document before relying on any detail. Source: nomination document (PDF) · National Archives catalog entry. NRHP reference 09001122, listed December 22, 2009. Summary generated October 2026 (model claude-sonnet-5-5, prompt v1.0-2026-10-29, confidence medium).
Key facts
| Address | 2479 Woodbridge La., Highland Park |
|---|---|
| County | Lake County |
| Listed | December 22, 2009 |
| Reference number | 09001122 |
| Resource type | Building |
| Architect / builder | David Saul Klafter (architect) |
| Architectural style | Late 19th and 20th Century Revivals/French Eclectic |
| Areas of significance | Architecture |
| Level of significance | Local |
| Status (as stated in the nomination) | Currently a single dwelling; a recent substantial rehabilitation by the current owners removed non-historic alterations and followed the Secretary of the Interior's Standards for Rehabilitation. |
| Acreage | 3.3 |
| Coordinates | 42.19965, -87.79449 (NPS GIS) |
What listing means for this property
National Register listing is honorary for a privately owned home: it does not by itself restrict what an owner may do with their own money, and it does not require public access. Restrictions come from local landmark or historic-district ordinances, which are separate (how they differ).
Owner-occupied houses are not eligible for the 20% federal rehabilitation tax credit, which applies to income-producing buildings, but many states offer credits for homeowners. Listing also opens the door to preservation easements and to buying a plaque. Start with what listing means for homeowners, renovating a listed house and selling one.
General information, not legal or tax advice. Rules change; confirm with your State Historic Preservation Office or a qualified adviser.
Sources and further reading
- National Park Service, National Register of Historic Places database (snapshot May 2026), reference 09001122.
- Nomination form (PDF, National Archives) — catalog entry
- Wikipedia article (used for cross-checking only; text not reproduced here)
- Wikidata Q16894574
- This listing as JSON
Last updated October 2026. Found an error? See the editorial policy for how to report it.