Fort Sheridan Historic District
Also known as: See Also:Water Tower, Building 49

Why it's listed
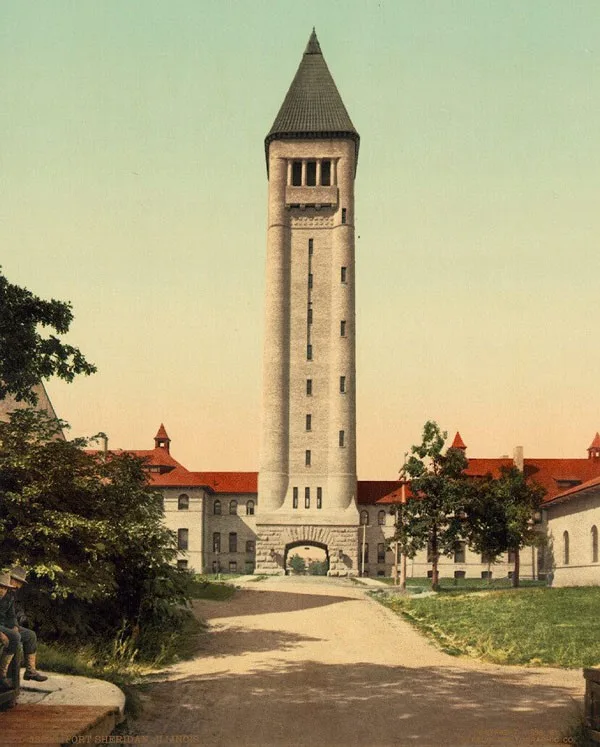
Fort Sheridan is a U.S. Army post on the Lake Michigan bluffs about twenty-five miles northeast of Chicago. Its plan follows the hollow-square pattern, with buildings arranged around a parade ground of nearly 54 acres and dominated by a 167-foot water tower flanked by two long barracks. Most of the 94 contributing buildings are of buff-cream brick made on the post. Many were designed by the Chicago firm Holabird and Roche between 1890 and 1893, with long walls, rows of arched windows and wide entrance arches reflecting the influence of H. H. Richardson. The two commandants' houses add Queen Anne features such as domed turrets and terra cotta trim. Buildings from 1905 to 1910 came from Quartermaster General plans and are plainer. The district was defined by the post's place in the evolution of army fort planning and by the visual unity of the Holabird and Roche buildings. Later temporary buildings from World War II were excluded.
Significance in brief: The nomination argues the post holds a unique place in the development of army fort planning and has visual cohesion through its buildings designed by Holabird and Roche. These buildings, with a 167-foot water tower at the centre, make up most of the 94 contributing buildings. Later World War II temporary buildings were not evaluated and were left outside the district.
Machine-generated summary. This summary was generated by a language model from the official nomination document and has not been reviewed line by line by an editor. It may contain errors. Check the source document before relying on any detail. Source: nomination document (PDF) · National Archives catalog entry. NRHP reference 80001379, listed September 29, 1980. Summary generated October 2026 (model claude-sonnet-5-5, prompt v1.0-2026-10-29, confidence medium).
Key facts
| Address | Off IL 22, Fort Sheridan |
|---|---|
| County | Lake County |
| Listed | September 29, 1980 |
| Reference number | 80001379 |
| Resource type | District |
| Architect / builder | Holabird and Roche; Office of the Quartermaster General; Office of the Surgeon General |
| Architectural style | Richardsonian-influenced military architecture, with Queen Anne elements on the commandants' houses |
| Areas of significance | Landscape Architecture, Military, Architecture |
| Level of significance | National |
| National Historic Landmark | Yes, designated April 20, 1984 |
| Status (as stated in the nomination) | Buildings have remained in continuous use since construction; condition is generally good and the post is occupied by the Army. |
| Acreage | 230 |
| Coordinates | 42.21358, -87.81300 (NPS GIS) |
What listing means for this property
This is a historic district. Buildings within its boundary are either contributing (they add to the district's significance) or non-contributing. Owners of contributing income-producing buildings can claim the 20% federal rehabilitation tax credit; homeowners should look at state credits. National Register districts impose no design review by themselves; a local historic district ordinance, if one exists, does (the difference explained).
General information, not legal or tax advice. Rules change; confirm with your State Historic Preservation Office or a qualified adviser.
Sources and further reading
- National Park Service, National Register of Historic Places database (snapshot May 2026), reference 80001379.
- Nomination form (PDF, National Archives) — catalog entry
- Wikipedia article (used for cross-checking only; text not reproduced here)
- Wikidata Q17033233
- This listing as JSON
Last updated October 2026. Found an error? See the editorial policy for how to report it.