Griffith, John, Store Building
Also known as: Lawrence Building

Why it's listed
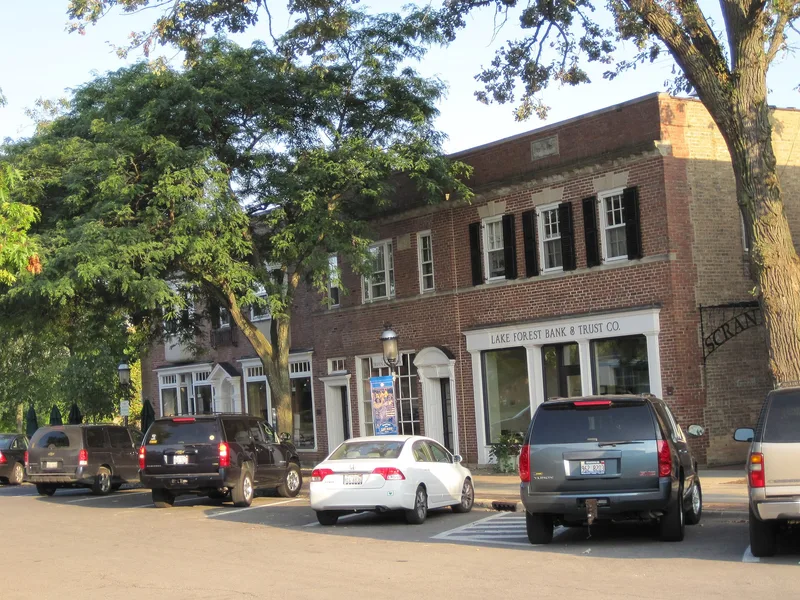
Standing on Scranton Avenue, the main commercial street of Lake Bluff, Illinois, this two-story brick building was constructed in 1925-1926 for John Griffith. It holds stores on the ground floor and four apartments upstairs, entered through two recessed classical doorways between the storefronts. The design came from Anderson, Ticknor & Fox of Lake Forest, with Stanley Anderson as principal designer. Anderson had spent years in the office of Chicago country-house architect Howard Van Doren Shaw, and the building shows the simplicity, attention to detail and respect for historic architecture associated with Shaw's work. Colonial Revival details include red brick with cut limestone trim, pilastered entrances with fanlights and pediments, shuttered multipane windows and a modillioned cornice. A small one-story rear addition was made in 1938, and the west storefront was remodeled in 1994 for a bank. Few other changes have occurred, and the building remains in commercial and residential use, serving as a good example of the two-part commercial block form.
Significance in brief: The building is presented as a well-preserved example of the two-part commercial block in Colonial Revival style on the village's main commercial street. It reflects the work of designer Stanley Anderson, who trained under Chicago architect Howard Van Doren Shaw. Its integrity is described as excellent.
Machine-generated summary. This summary was generated by a language model from the official nomination document and has not been reviewed line by line by an editor. It may contain errors. Check the source document before relying on any detail. Source: nomination document (PDF) · National Archives catalog entry. NRHP reference 02001755, listed February 5, 2003. Summary generated October 2026 (model claude-sonnet-5-5, prompt v1.0-2026-10-29, confidence medium).
Key facts
| Address | 103-113 E Scranton Ave., Lake Bluff |
|---|---|
| County | Lake County |
| Listed | February 5, 2003 |
| Reference number | 02001755 |
| Resource type | Building |
| Architect / builder | Anderson, Ticknor & Fox, Architects (principal designer Stanley Anderson); F. O. Johnson, general contractor |
| Architectural style | Colonial Revival |
| Areas of significance | Architecture |
| Level of significance | Local |
| Status (as stated in the nomination) | In use as retail/restaurant/bank space on the first floor with four apartments above; integrity described as excellent. |
| Acreage | 0.9 |
| Coordinates | 42.28140, -87.84362 (NPS GIS) |
What listing means for this property
For an income-producing building, listing (individually or as a contributing building in a district) is the gateway to the 20% federal rehabilitation tax credit on qualified rehabilitation costs, often stackable with state credits. Work claiming the credit must follow the Secretary of the Interior's Standards and be approved in advance.
Listing does not restrict a private owner acting without federal money or permits; where federal funding or licensing is involved, Section 106 review applies.
General information, not legal or tax advice. Rules change; confirm with your State Historic Preservation Office or a qualified adviser.
Sources and further reading
- National Park Service, National Register of Historic Places database (snapshot May 2026), reference 02001755.
- Nomination form (PDF, National Archives) — catalog entry
- Wikipedia article (used for cross-checking only; text not reproduced here)
- Wikidata Q96384570
- This listing as JSON
Last updated October 2026. Found an error? See the editorial policy for how to report it.